Skip to content Get In Touch

Space to Grow

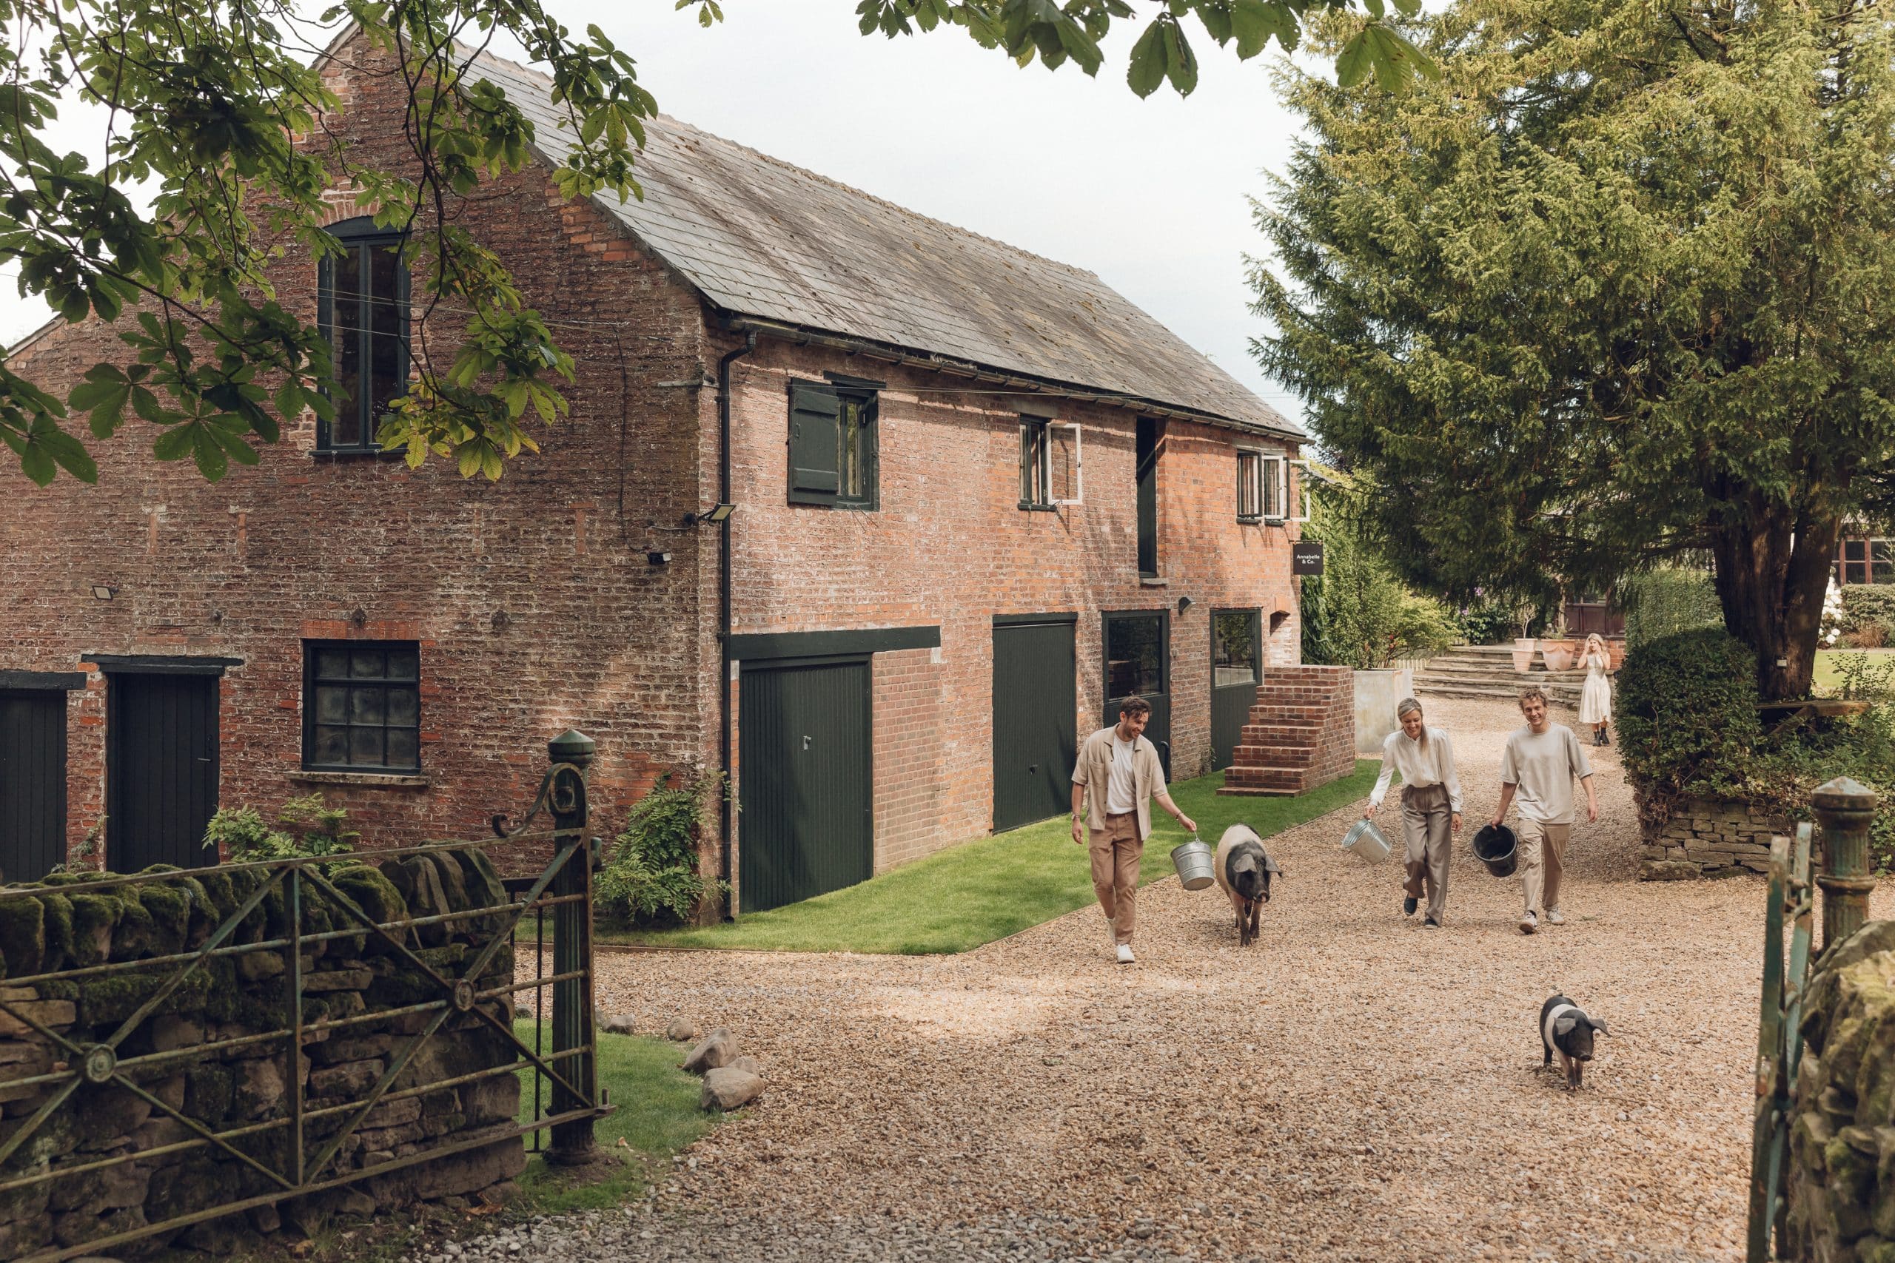
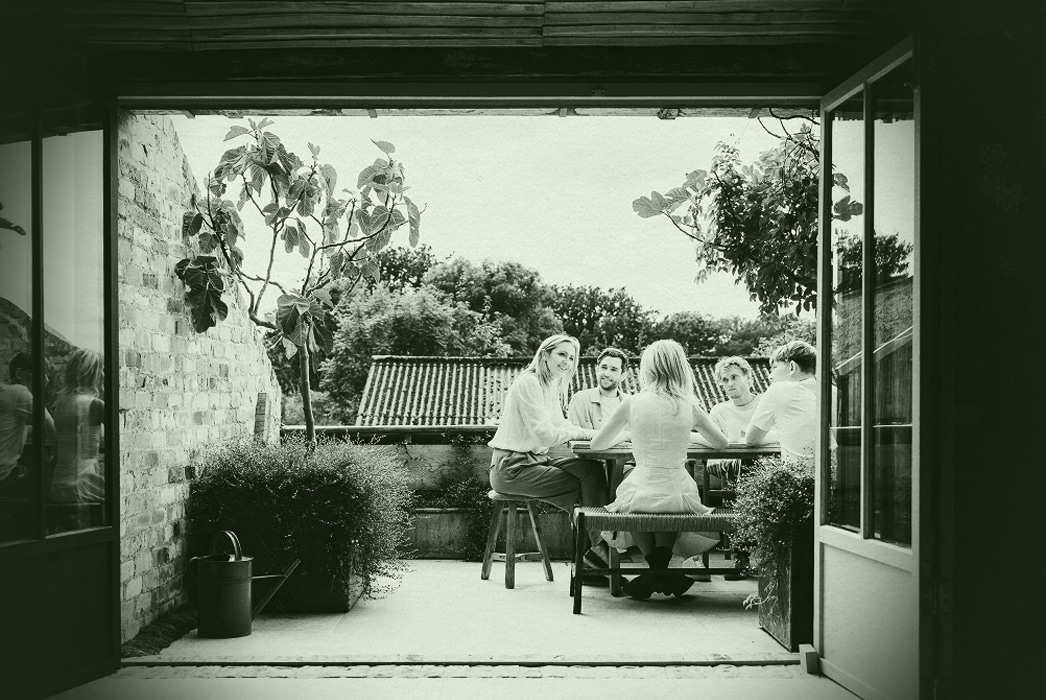
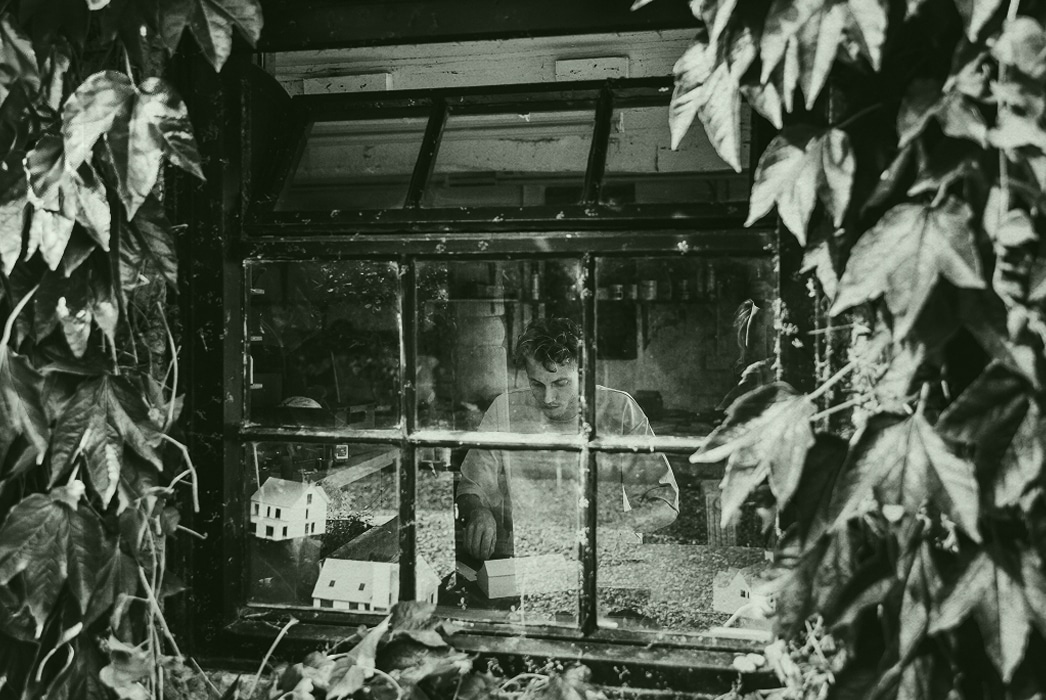
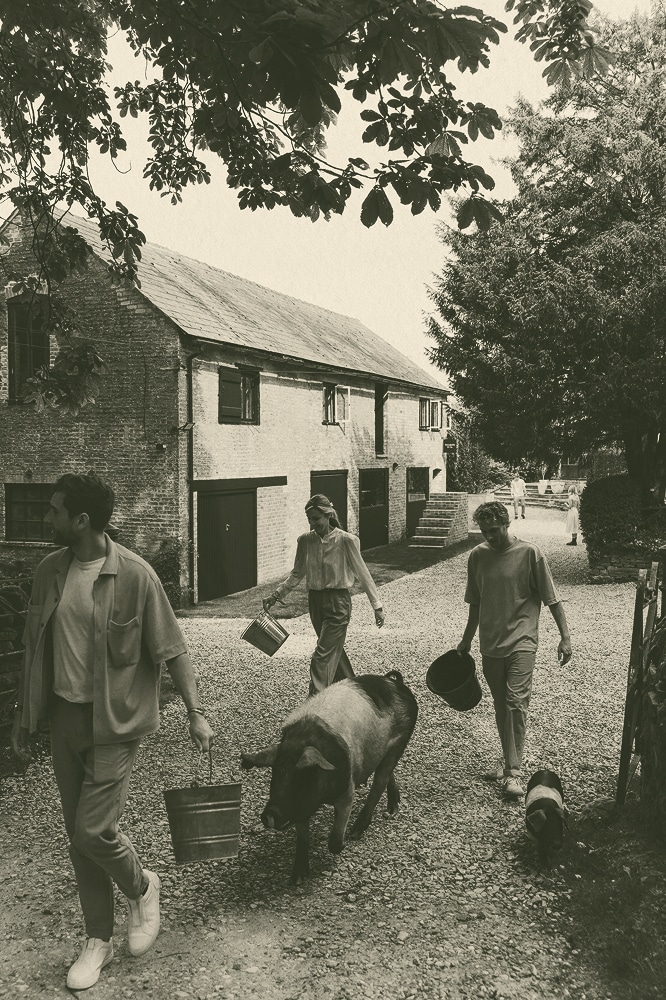
“Space to grow: life on a captivating family farm hidden in the Cheshire countryside”I recently had the pleasure of speaking to The Modern House about my home and studio at Alderley Wood Farm. The article, which was published today, depicts the transformation of the 18th century Farmhouse and Cart Barn alongside unseen photos from our wonderful day with the talented India Hobson this summer.

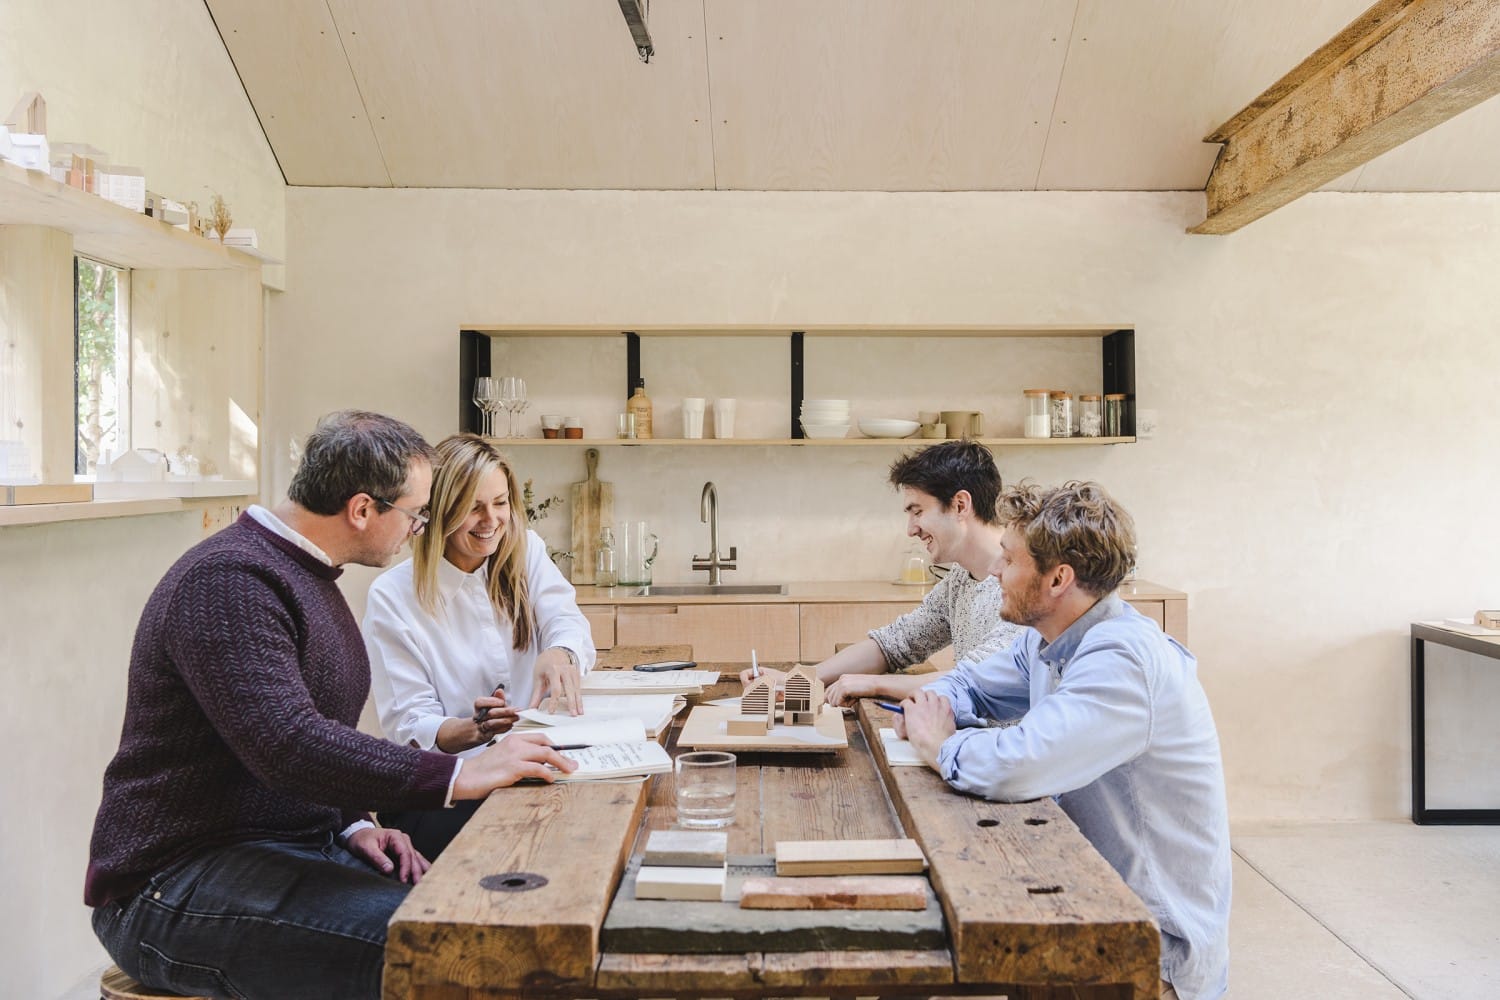
It’s been lovely to reflect on the past few years we have spent at Alderley Wood Farm. This included the retrofit of our wonderful studio across the first floor of the Cart Barn. We designed this space through a series of natural lighting interventions filling the barn with warm light and farm-found materials. This has become such an inspiring space both for us to work in and for our clients to visit, getting a taste of our contemporary design and style.

The farmhouse has also been refurbished with a muted palette to compliment the original the history of the home, with the rural setting playing such a strong role in our experience here it was important to maintain this across the farm by staying true to the architecture of the traditional farmhouse and barns.

The studio and farmhouse are currently up for sale with The Modern House with incredible potential for someone to enjoy it as much as we have. Hopefully the article, linked here, helps to paint a picture of this magical place and the time we have spent here.


Hen perched on the stone trough beside the farmhouse doorway


“space to grow” – the modern house

“Space to grow: life on a captivating family farm hidden in the Cheshire countryside”

I recently had the pleasure of speaking to The Modern House about my home and studio at Alderley Wood Farm. The article, which was published today, depicts the transformation of the 18th century Farmhouse and Cart Barn alongside unseen photos from our wonderful day with the talented India Hobson this summer.

It’s been lovely to reflect on the past few years we have spent at Alderley Wood Farm. This included the retrofit of our wonderful studio across the first floor of the Cart Barn. We designed this space through a series of natural lighting interventions filling the barn with warm light and farm-found materials. This has become such an inspiring space both for us to work in and for our clients to visit, getting a taste of our contemporary design and style.

The farmhouse has also been refurbished with a muted palette to compliment the original the history of the home, with the rural setting playing such a strong role in our experience here it was important to maintain this across the farm by staying true to the architecture of the traditional farmhouse and barns.

The studio and farmhouse are currently up for sale with The Modern House with incredible potential for someone to enjoy it as much as we have. Hopefully the article, linked here, helps to paint a picture of this magical place and the time we have spent here.

The Walled Garden wins at the Manchester Society of Architects Awards 2024!
“This wonderful proposal for a family house adopts an approach to materiality allied closely with its context, whilst adopting a lean and practical construction logic. Stone is locally sourced to establish a base datum of walls and partitions onto which a loose ensemble of domestic programme is distributed with simple timber modules.” 

Judging Committee, MSA 2024

On June 19th, we attended the Manchester Society of Architects (MSA) Awards at The Archive in the Mayfield Depot in the centre of town.

It was great to see the wide range of projects in the Manchester and Cheshire area and catch up with the local architecture community, with small practices like ourselves equally represented as the larger city-based firms!

There was also some excellent work exhibited by students at the Manchester School of Architecture, and it was great to speak to some of the students about their ideas and experiences from the studio!

Our category forunbuilt private housewas extremely competitive, and the Walled Garden was up against some lovely projects. Therefore, we were over the moon that the walled garden won thePrivate House Unbuilt 2024’. This is our 4th MSA award over the years, and we would like to thank the judging committee, including the talented London-based architect Mary Duggan!

You can read more about the project here, and discover more about the event on the Manchester Society of Architects Website!

light & shadow

Long shadows of dappled light have danced into our new home under the rooflights, as storms Isha and Jocelyn have shaken the branches surrounding the Barn. The cobbled track up to our rural Cheshire studio has been covered in ice, glazed in snow and thawed in low sunlight throughout the short days of January, making the studio quite the setting to speculate on our direction for 2024.

With the New Year, we’ve had new ideas for finishing our 18th-century barn, adding contemporary touches, finalising our stairs and designing our new meeting space. We look forward to welcoming you all into where we have been working for the last six months this spring.

We have been working on some exciting new projects, including a timber-framed home with a medieval twist for my family here on our farm in Nether Alderley, as well as a sustainable eco-home that we are submitting for planning in the Cheshire countryside near Bollington that we can’t wait to talk about.

There is also a lot going on at our first architect developer project Little Stanneylands. Three homes are finished and three new buildings are to be completed this year. It is lovely to see the new homeowners bringing life to the courtyard around the Golden Yew tree and we are looking forward to sharing some of our stories from Stanneylands. Hopefully, a few of the new builds will be open to come and view by the autumn.

Just like the light, good news has bounced around the studio. Waterbank has received the Whathouse? Award for Best Luxury House, the Limes in Didsbury won Boutique Development of the Year at the Insider Awards, and Hill House has obtained planning permission for a new courtyard home in the Chester countryside.

Hopefully, this continues as the year rolls on!

Happy Christmas from Annabelle & Co.

What a year! 2023 was the year we made the move and fully embraced full-time life on our farm in Cheshire! We have loved every minute and are now happily moved into our rustic new studio upstairs in our converted barn! We look forward to welcoming you here in the new year.

This year we are super proud to have also finished four more houses as part of our own development, Little Stanneylands. Restoring a historic thatched farmstead in East Cheshire with a sprinkling of our contemporary design ethos. Phase two begins on site in 2024 with three more houses planned in the old pool house. Keep it up Ricky!

Finally, a big thank you to those we have worked with throughout the year! From the clients who share our vision, to the consultants we enjoy collaborating with and the construction teams who help bring our ideas to fruition. We couldn’t do it without you and we want to say thank you for your support throughout such a successful year.

From everybody here at Annabelle & Co, we wish you an enjoyable festive season and a very happy new year!

“Architect of the Month” – Enki Magazine


We are thrilled to share that we have been selected as Architect of the Month by Enki Magazine! If you haven’t heard of Enki before, they’re a wonderful magazine which showcases architecture and interiors with an emphasis on modern and sustainable design. The beautiful article showcases some of our recent projects as well as an insightful interview about our practice.

This gave us an opportunity to reflect on some past projects that we haven’t shared with you until this point. We have been working on three exciting projects that are in three different stages of development.

Oxford Farmhouse, a landscape driven design, is in the concept stage!

  • This large collection of grade 2 listed Cotswold’s farm buildings was once a large run country estate which looked like it had been honourably preserved, but it wore a mask.
  • Our vision was to create – Not recreate the original farm. To take the physical elements of the site, invest time and research alongside the very best Heritage expertise, to truly learn what was original.
  • This re-nourished the farmstead and its landscapes for a further 100 years. The uses may not be farming uses anymore but they are the most perfect opportunity that the site could have wished for. New modern day types of work and art and leisure will take place here for the days and years to comes.

Hill House, a beautiful one-off home, has been submitted for planning!

  • The dwelling is located within a rural setting; the materials seek to reference agricultural barns, often found within the countryside. The walls are clad in a black timber, to give the façade shadow and depth.
  • The built form creates a series of outdoor spaces that take advantage of the orientation of the site, shelter from the wind and capture long views out.
  • The building is arranged in a courtyard shape, to reduce the overall site footprint and break down the building massing.

Waterbank, five new build houses, has now begun on site!

  • The houses are designed to sit naturally in the landscape with green space drawn right up to the edges of the houses on all sides which soften the impact of the buildings, acting as a visual foreground for the houses.
  • The form of each building is strongly influenced by the surrounding tree canopies as the cranked plan has naturally created asymmetric roofs which sit well between the trees.
  • The houses have been detailed to celebrate the junctions between the materials at the human scale. Balconies, covered walkways and generous windows have all been designed to connect the homeowner with the beautiful landscaped setting of the site.

“A softness and feminity radiates confidently in their work, branded by an interplay of natural materials, textures and an intangible ability to elicit joy in those who are lucky enough to step inside.” – Enki Magazine

When asked what was next for the studio, we were reminded of the quote “The only constant in life is change” (Heraclitus). Our biggest goal is to continue remaining true to our ideals as we head through our next exciting period of growth.

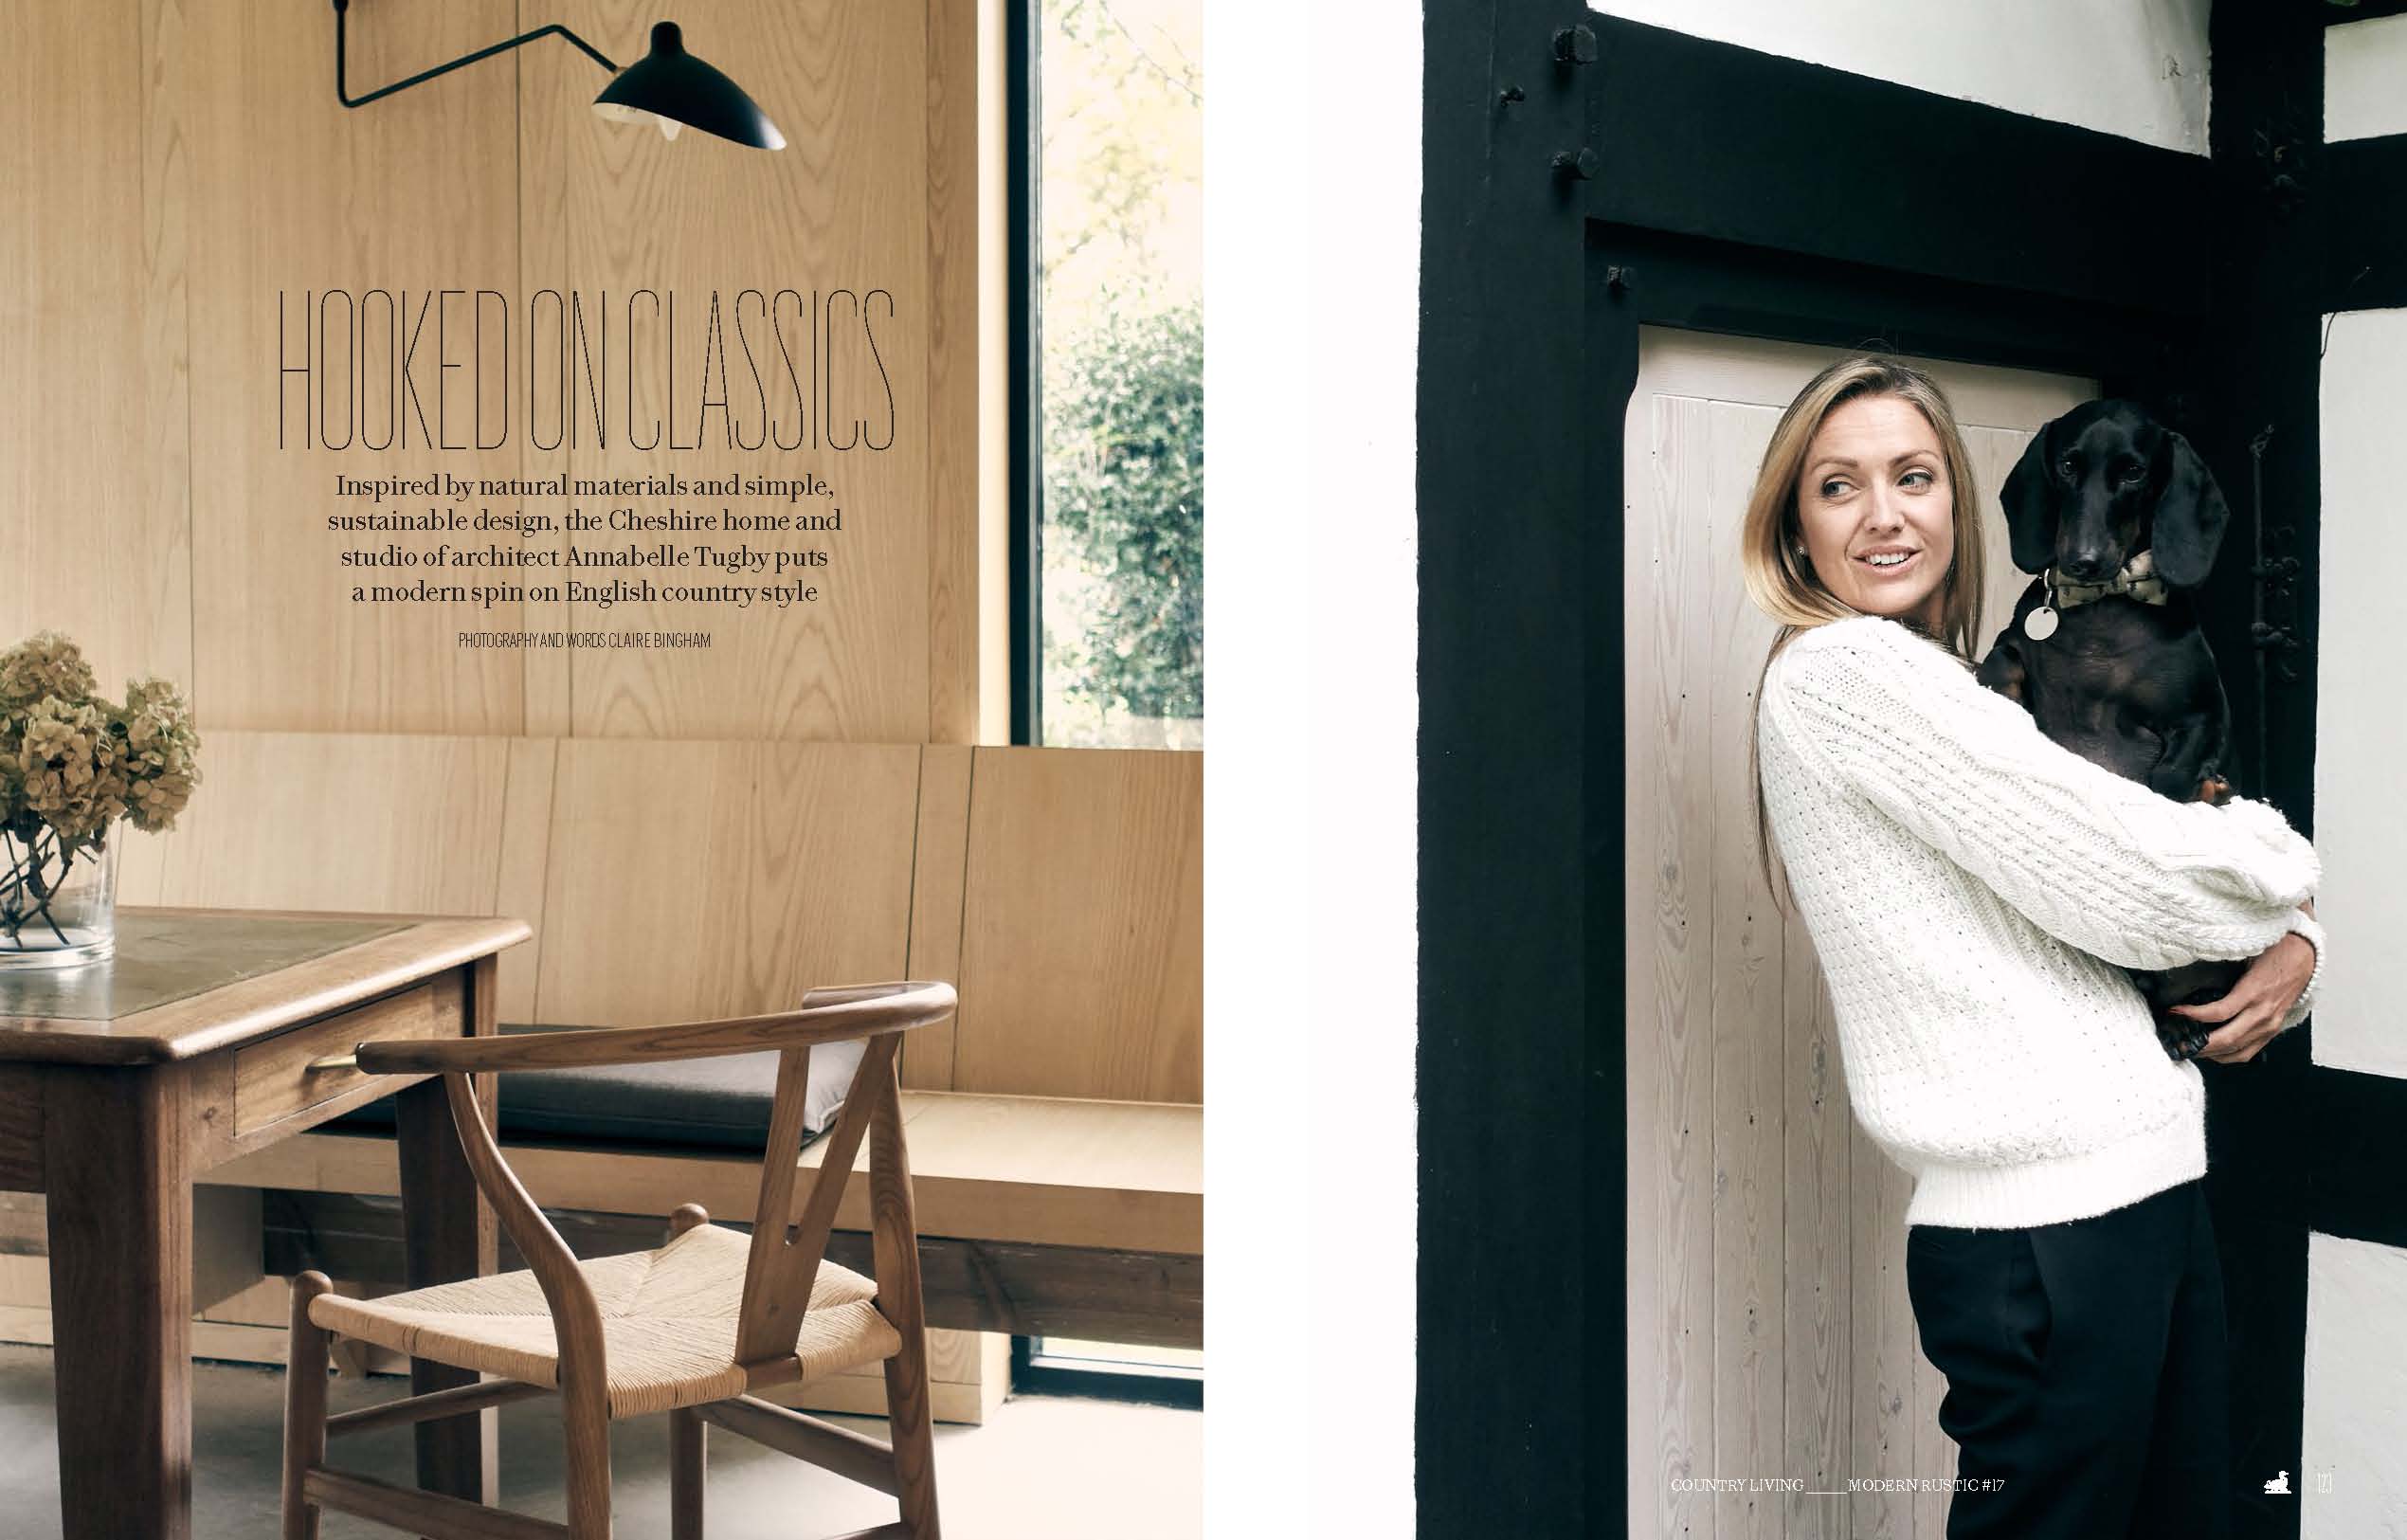
modern rustic magazine feature

A stunning selection of photographs across twelve pages – writing & photography by Claire Bingham.

“Inspired by beautiful natural materials and simple, sustainable design, the Cheshire home and studio of architect Annabelle Tugby puts a modern spin on English country style”

May2020

the modern house story

What a fantastic start to the week! Two great articles/interviews with Annabelle have just been published by our friends over at the modern house. We have been on their directory of Architects for a couple of months now but it’s great to see all of the lovely photos taken by their photographer Elliot Sheppard published for everyone to see.

The article focuses on Annabelle’s own rustic home in the Cheshire countryside as well as featuring a little on our team and The Workshop. The articles can be found by following this link.

All of the photos in this blog by The Modern House.

be inspired

Have you been thinking about different ways to enjoy your time at home recently? How about a little inspiration and trying something new. We have all been embracing new video formats ranging from Zoom to Houseparty – but how about YouTube? I’ve tried it this week and have a short piece recorded as an alternative to attending an awards ceremony.

They all offer an excellent, effective and friendly way of keeping in touch with all our friends, family and clients and it seems film clips are here to stay on WhatsApp so perhaps they will be really useful in all our work too.

Alternatively – staying the other side of the screen how about trying a little Pinterest? This precedent image of a stunning garden seating area has inspired me to create a covered space across a terrace at home. My local plant nursery is continuing to deliver so I can adorn it with climbers and perhaps even consider an outdoor heater to extend our evenings in the garden…. much easier than talking on film!


Enjoy these bits of inspiration…!

  • Like our video. I have created a piece telling the story behind the design and construction of the new Workshop Studio we love so much… AT Interview
    • For something a little longer I love this film The Biggest Little Farm. I watched it again last night on Netflix… a beautiful tale of tenacity amidst natures challenges as a family endeavour to create a sustainable farm that looks nothing short of an amazing never-ending garden.
  • Keep everything crossed! We have been shortlisted for a national award and we’d be so proud to win. The Architects Journal Awards is really important to us and judging will be complete in a week!
  • If you’ve never tried Pinterest now’s the time! Download the app and start saving amazing images – it’s so inspiring. We have pages full of our completed projects and also lots of ideas for projects of all sizes;

Architectural features including lovely elements such as summer houses, stairskitchenslightingfireplaces, and the most gorgeous landscapes. Enjoy!


Our inspiring images…

The bootroom images is a lovely view of a project Anna and I painstakingly managed on site – laying out the Mandarin Stone porcelain tile in a chevron arrangement has not been forgotten! All alongside bespoke joinery of boot room furniture for a busy family of five.

The inside/outside patio image is new home, now built in Didsbury – this was a visual the client commissioned from Our Studio which was super for their reference even through to purchasing furniture – the completed property looks exactly like the images and how we hoped – a credit to the contractor and visualisers!

Our bespoke stair is within a 7,000sqft split level home in Wilmslow. Lots of wonderful features such as Crittal doors, a beautiful Bulthaup kitchen from Kitchen Architecture and the most lovely wide planked timber floor linking all the rooms internally that we fully designed from bedrooms to bathrooms and everything in between.

Finally, a ‘bucolic’ impression of a development we have designed, creating a beautiful farmyard which has been landscaped to compliment a very special existing dairy barn in a very special rural setting. We can’t wait to get construction underway!

annabelle’s home

I didn’t buy a house when I bought Norcliffe, I bought a story. The previous owners had shared forty happy and homely years here and the feeling of ever-lasting happiness hit you as you walked through the door.

Yes, it required extensive building work – it had a yellow bath suite and collections of spiders between the glass and the extra layer of Perspex that had been fitted to every window and really smelt of damp. It needed a whole new roof, underpinning, a full re-wire and a new central heating system plus an extension. But it had a soul.

I made it my task to renovate the property in line with what I could immediately envisage would work really well, but also in a way that would protect this story – in doing so creating something even more special which exudes permenance, character and comfort.


How did I do it and what did I learn?

  • I learnt exactly what it was I was buying. I checked the properties orientation as a South or West facing rear garden are the only aspects worth buying – having the sun shine in the larger areas of glazing to the rooms on the rear of the house and having the sunny-spot outside the kitchen an easy skip from the house is essential in the UK. I also visited the Planning Portal and checked the property’s planning history on the Local Authority’s website, considered the applications I would require and worked out if they were feasible. Lastly, I talked to the vendors often, having originally approached them directly this was easy – I had the chance to drink tea and eat crumpets with them many times learning so much, as after all I wanted to ensure a good project lay ahead.
  • I respected all the moments the house had created. The sun rose over the kitchen terrace at the perfect time for breakfast in the garden whilst Maggie & Marshall’s favourite spot at 6pm was having a bath with a G&T together after a hard days gardening – here the large window seat they had created was perfect for the last of the day’s sun rays. So I recreated every space that they had loved using with the very same uses – and I love them too – for they had found the very best spots for me already! Almost everything you see in the photos had to be re-built but with this method the house added much to the design. There are so many more really successful intermediate spaces, which bring additional layers of joy – nothing has been forgotten – the house is so easy to enjoy.
  • I cherished the garden.  Mature planting and a real setting to a property are worth so much. My overgrown wonderland provided me with lots of garden to choose carefully from to reveal, retain or re-work. I didn’t have to start from scratch and if I had been ruthless in the early days I would still have been waiting for it to mature in 5-10 years’ time. It had been designed very well too. It has a selection of ‘outdoor rooms’. I have inherited vines, shrubs, ponds, benches, sculptures, beautiful Cheshire railings around it all and a magnificent 50ft climbing rose. All wonderful except the bramble hedge blocking the view of the fields and parkland to the rear which for me just had to go! The one other thing I added straight after the building work? A large delivery of turf which instantly turned a building site back into a home. Invaluable.


If you would like us to fully renovate a property for you with extraordinary care and thought, we can be reached by phone on 01625 528925, email at info@annabelleandco.uk or via Facetime.