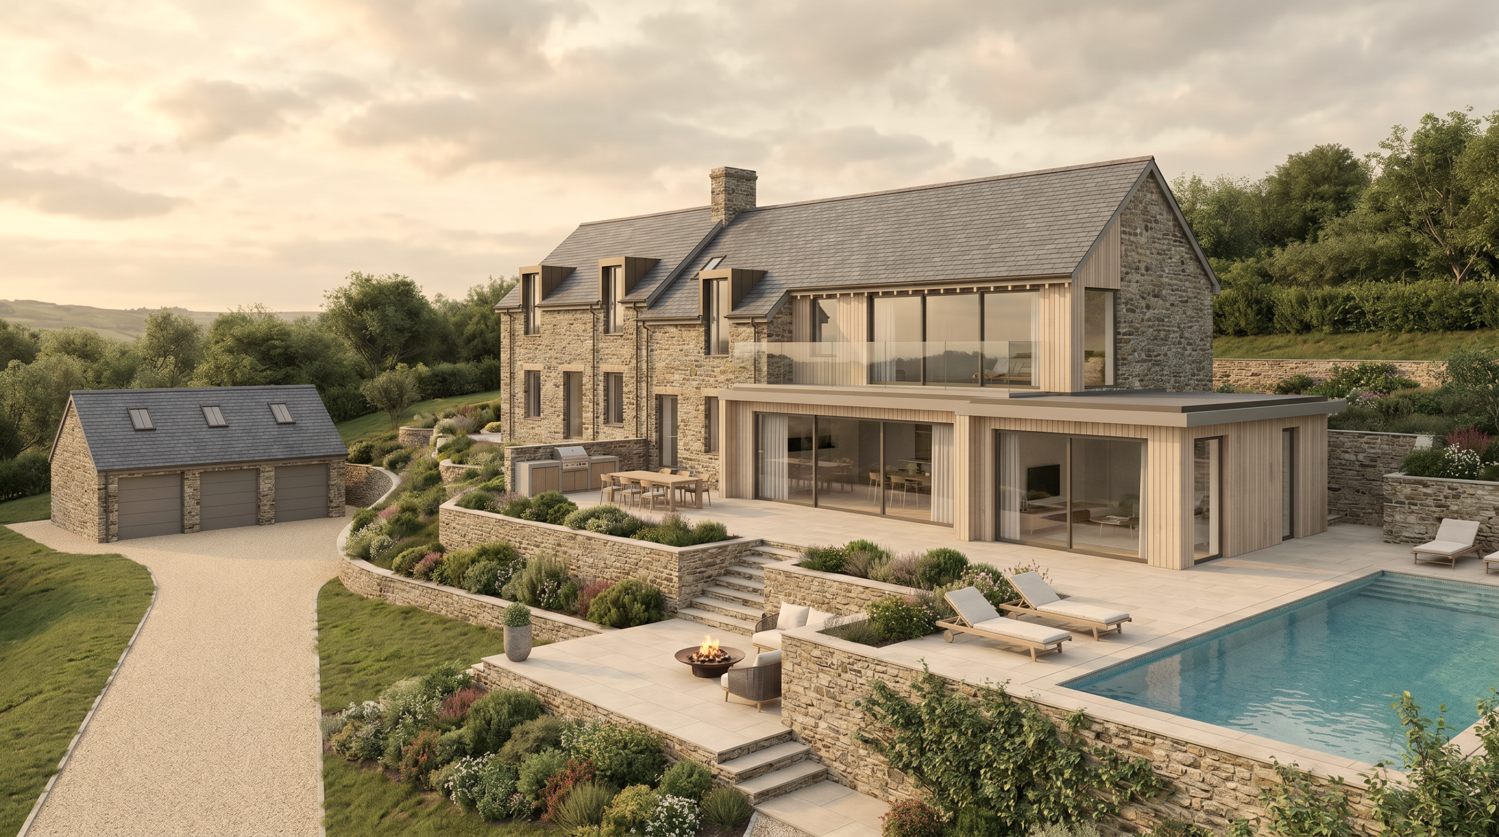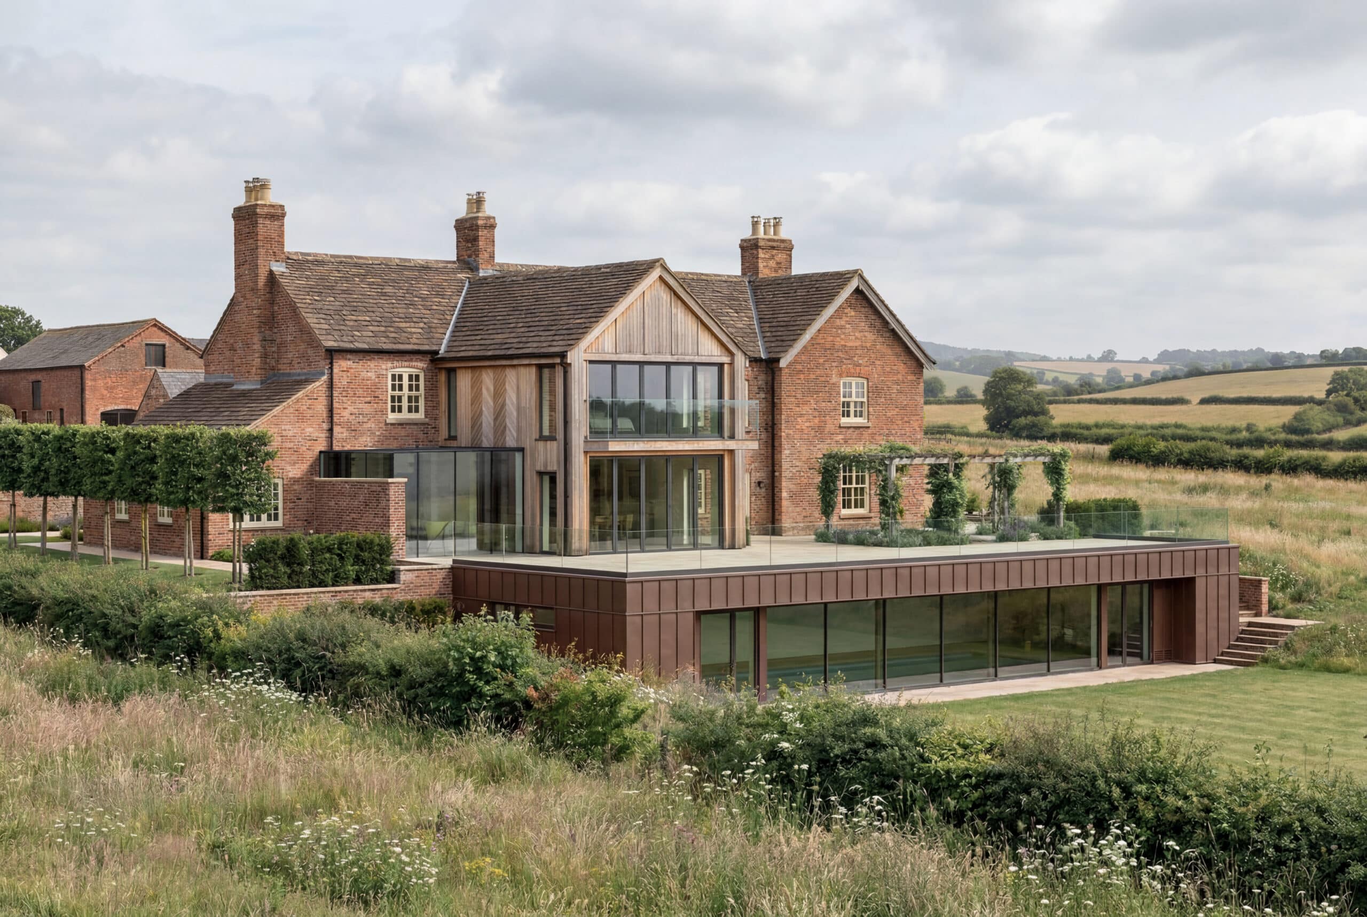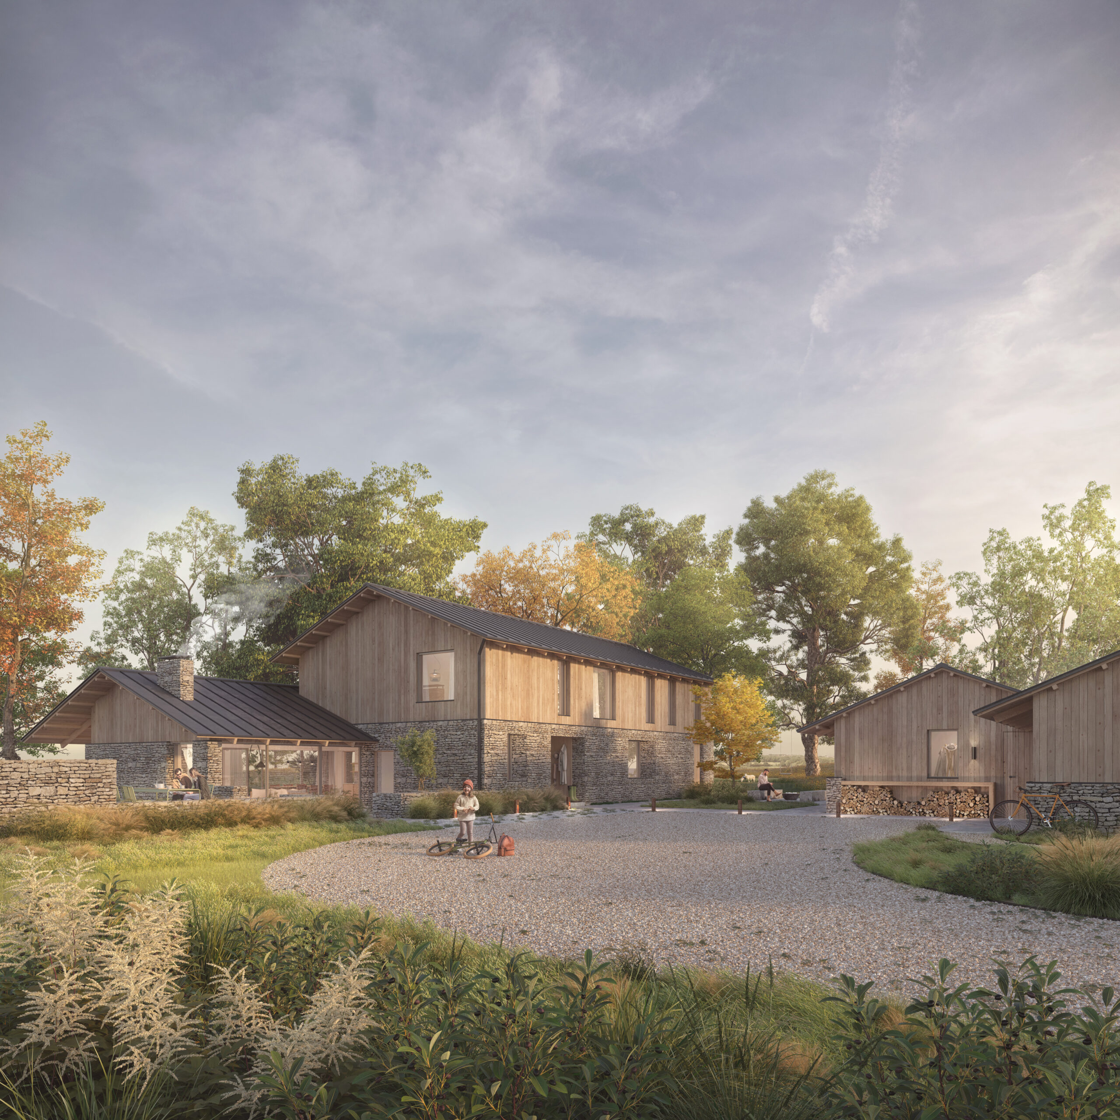

[About]This comprehensive refurbishment and extension reimagines a traditional Devon stone farmhouse as a contemporary family retreat.
Saltmere
Devon

Set into the side of a steep valley with expansive views towards the sea, the brief was to create a tasteful contemporary home with wellness at the heart of the experience.
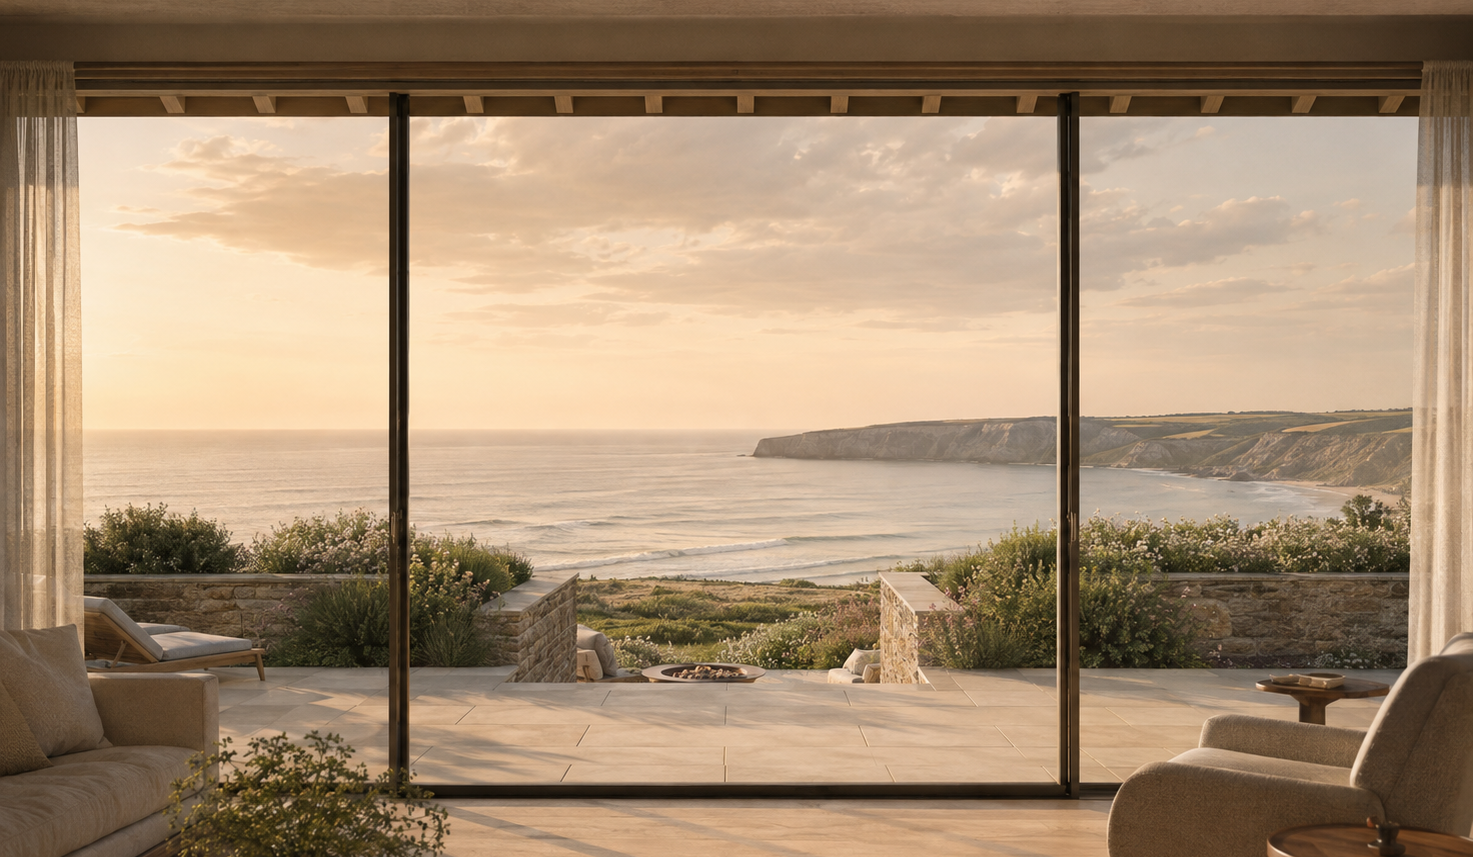


Every aspect of the design was carefully considered to maximise natural light, strengthen the connection between house and landscape, and create spaces that encourage relaxation, gathering and everyday family life.
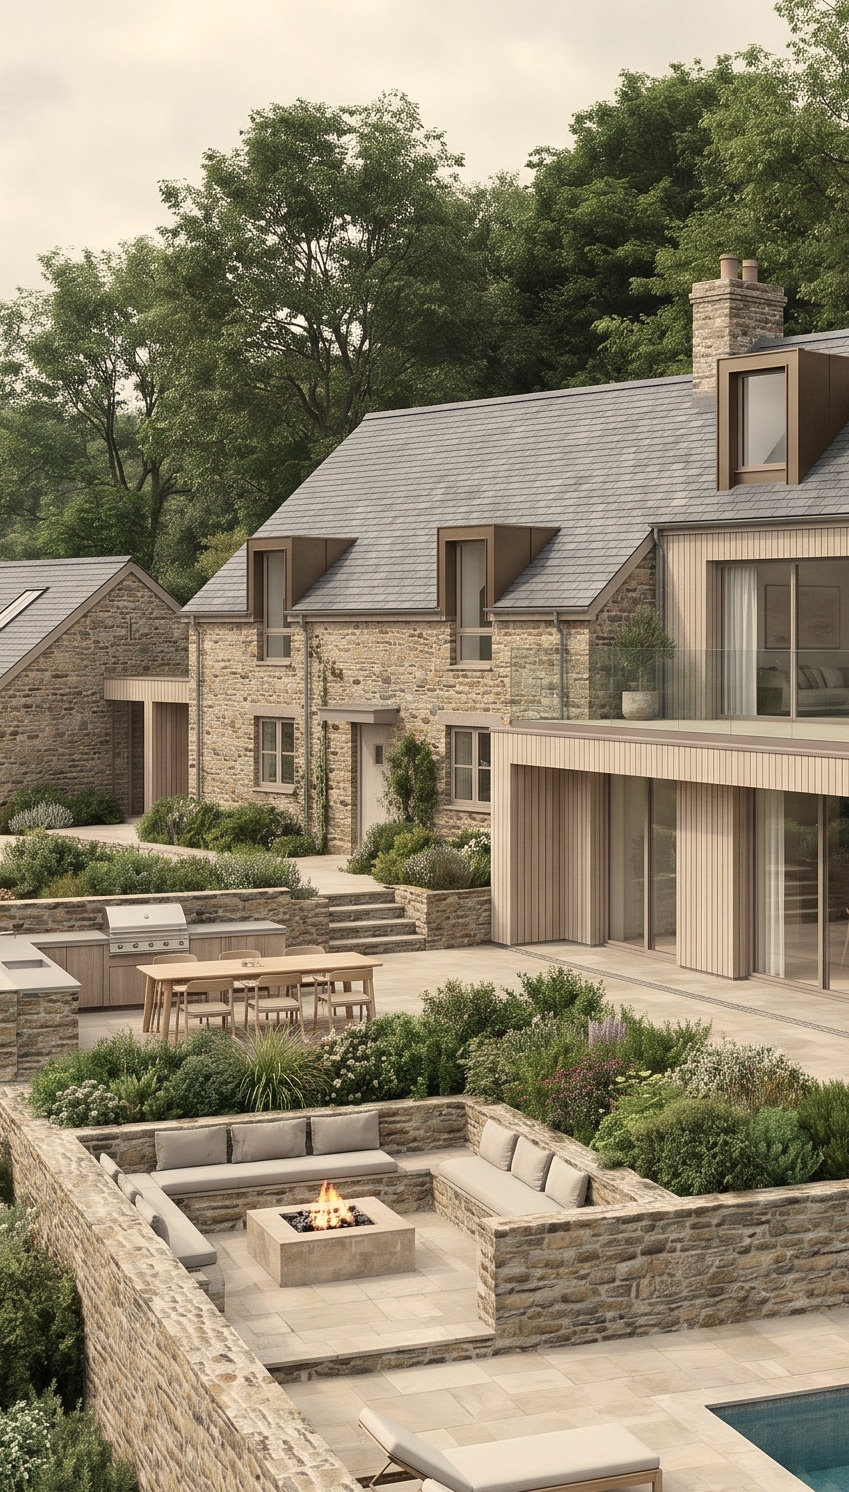
The existing farmhouse presented a series of challenges, with changing floor levels, low ceiling heights and a fragmented layout requiring careful intervention to create a seamless relationship between old and new. A contemporary extension introduces a generous open-plan kitchen and family space, with a principal bedroom suite and private terrace above, positioned to capture panoramic views across the valley and towards the coastline.
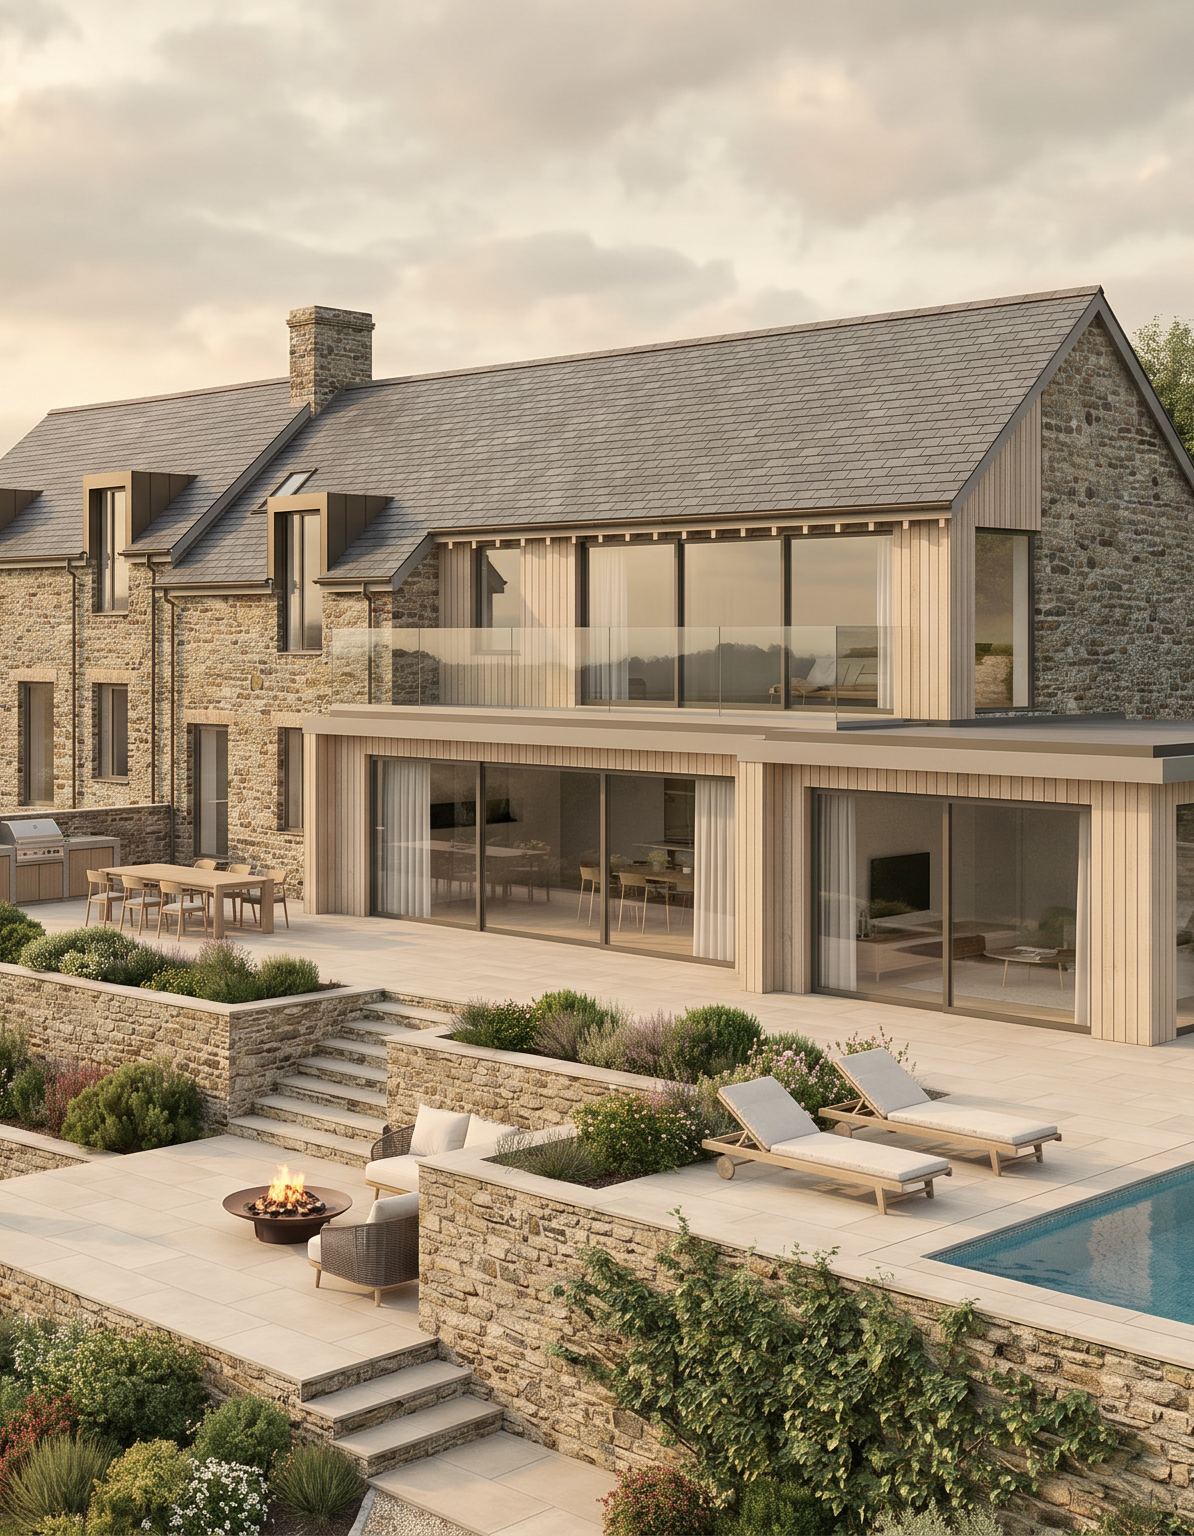

The project extends far beyond the house itself, with a comprehensive landscape masterplan designed to immerse the home within its setting.


A sequence of terraces steps down the hillside, linking the architecture to gardens, a swimming pool and a collection of wellness spaces including saunas, hot tubs, cold plunges and a fire pit.
Together with a new triple garage and guest annexe for visiting family, the result is a home where architecture, landscape and wellbeing are woven together to create a place that feels deeply connected to its extraordinary setting.