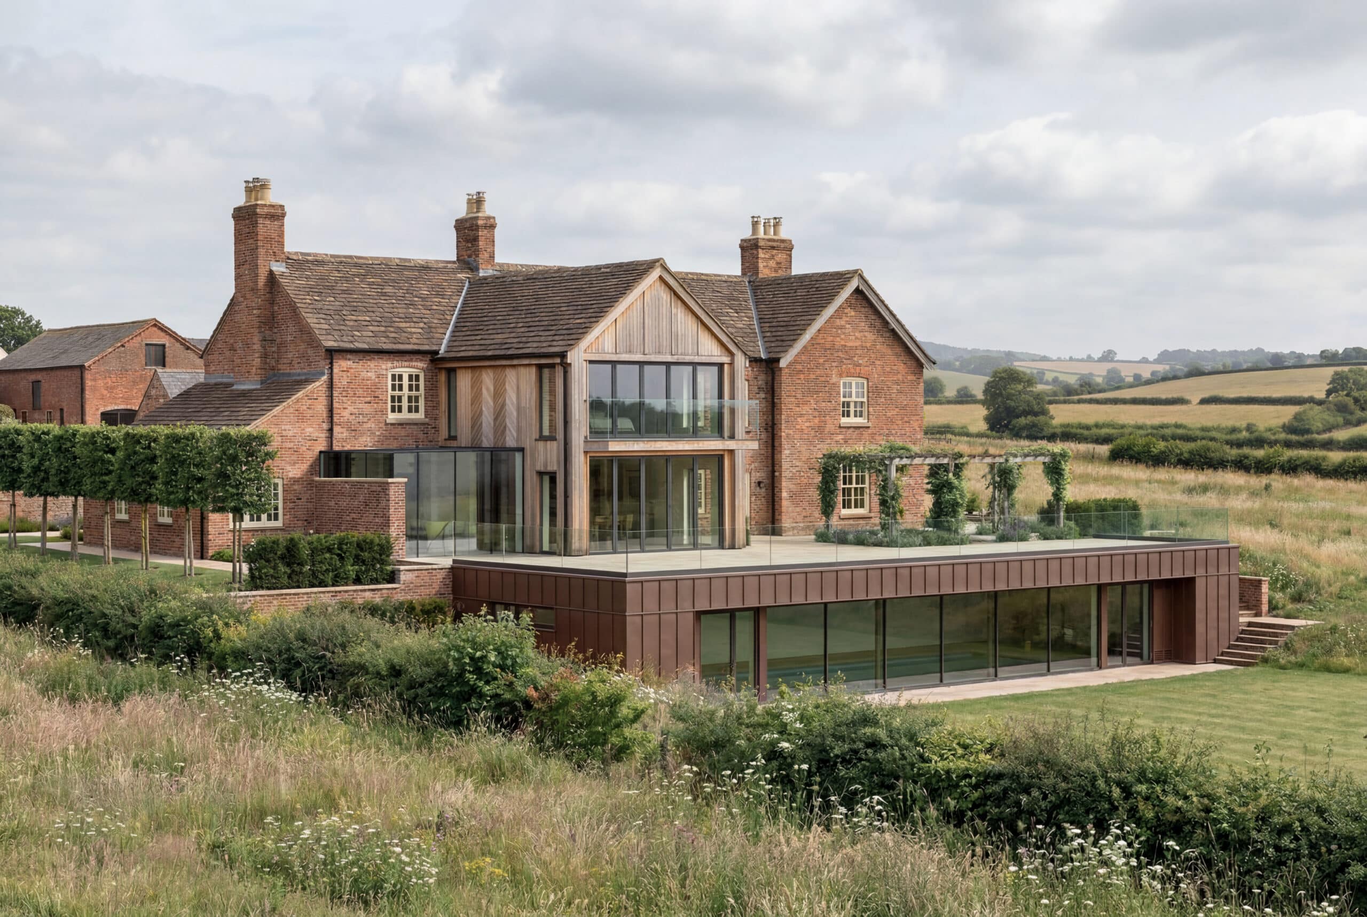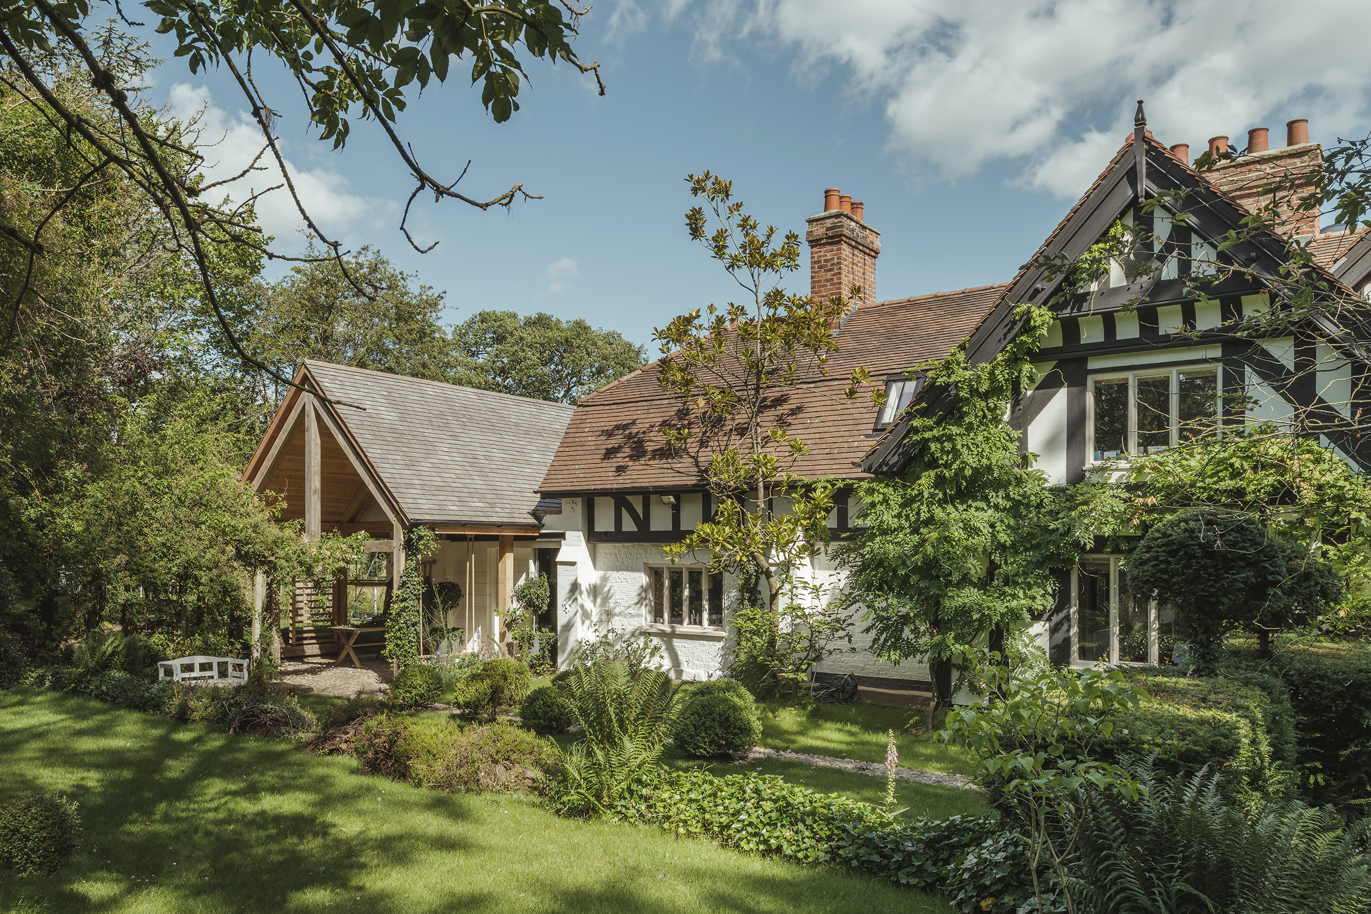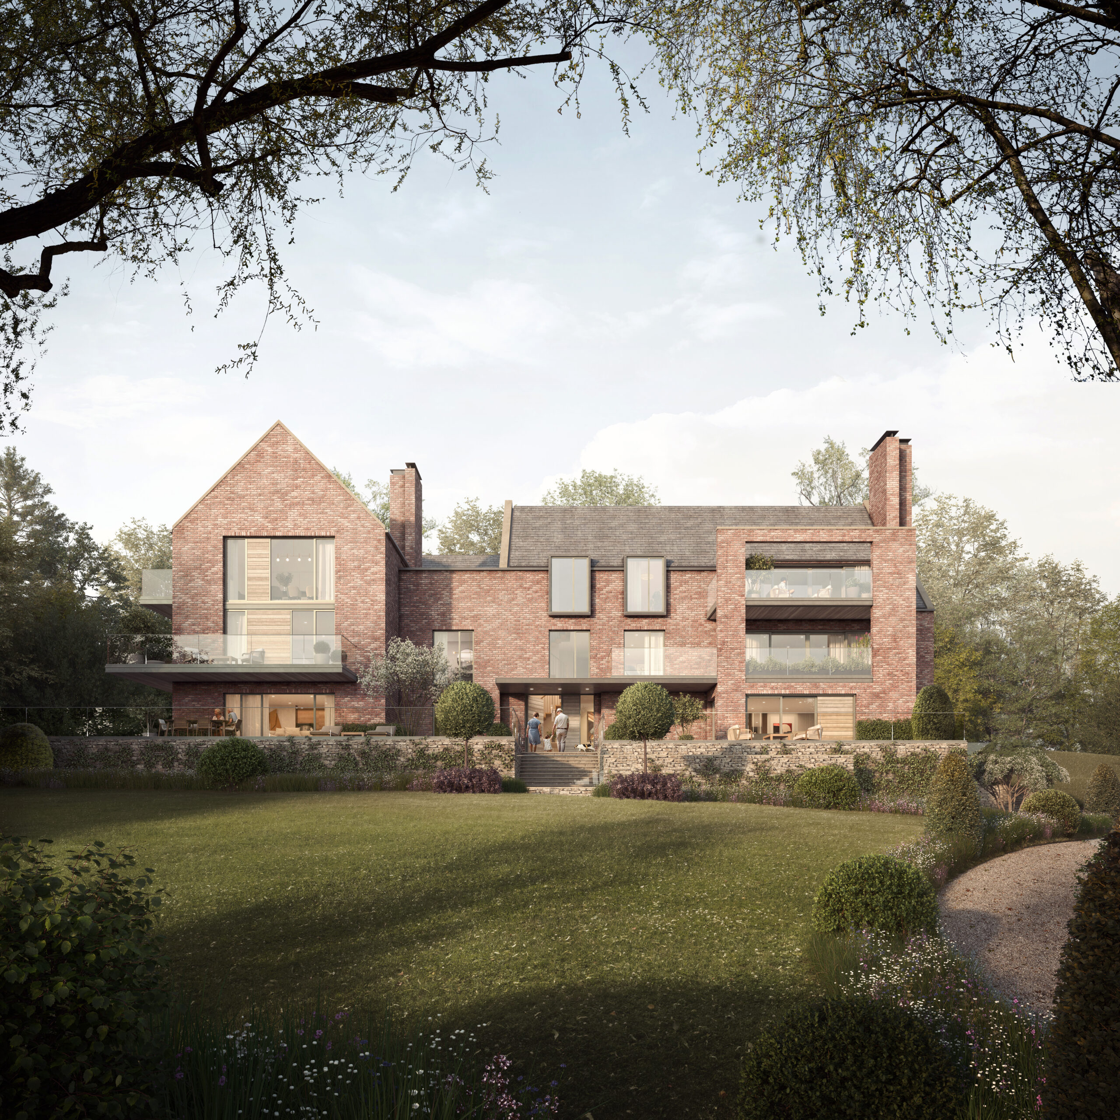

[About]On the edge of the Peak District, the brief for this family was to create a contemporary home where sustainability informed every design decision.
The Walled Garden
Cheshire
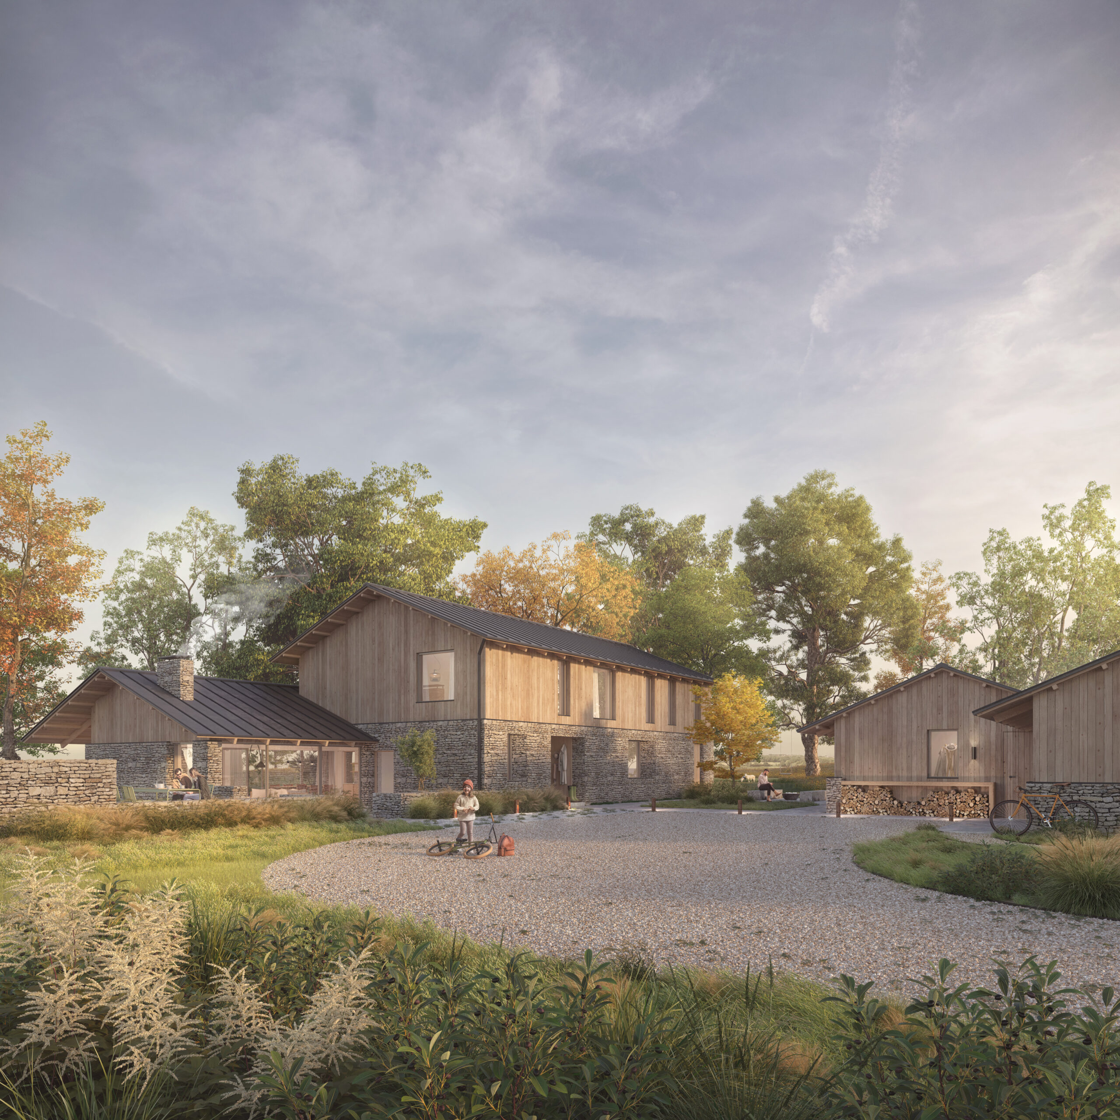


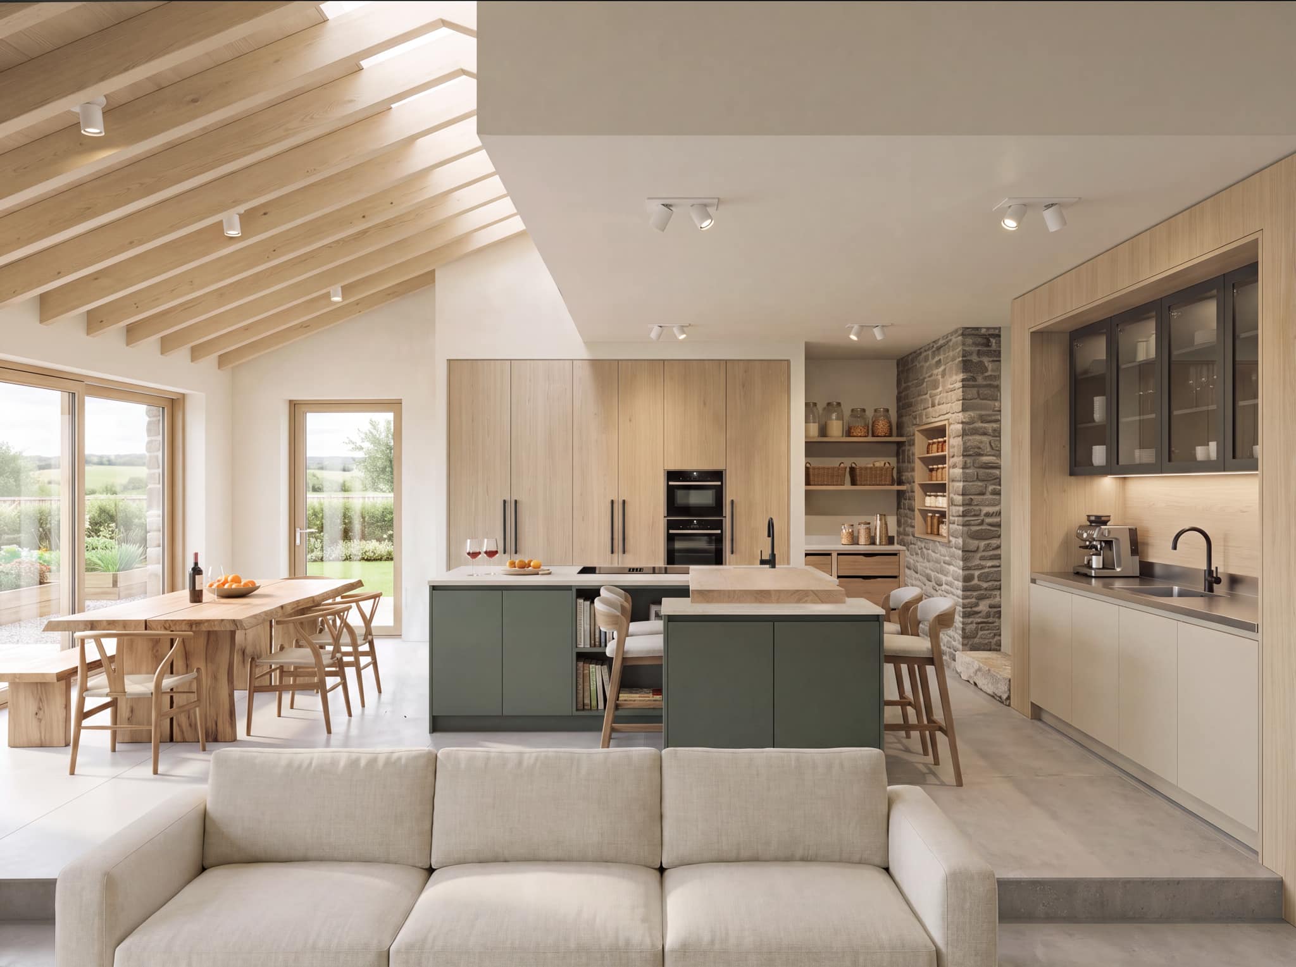
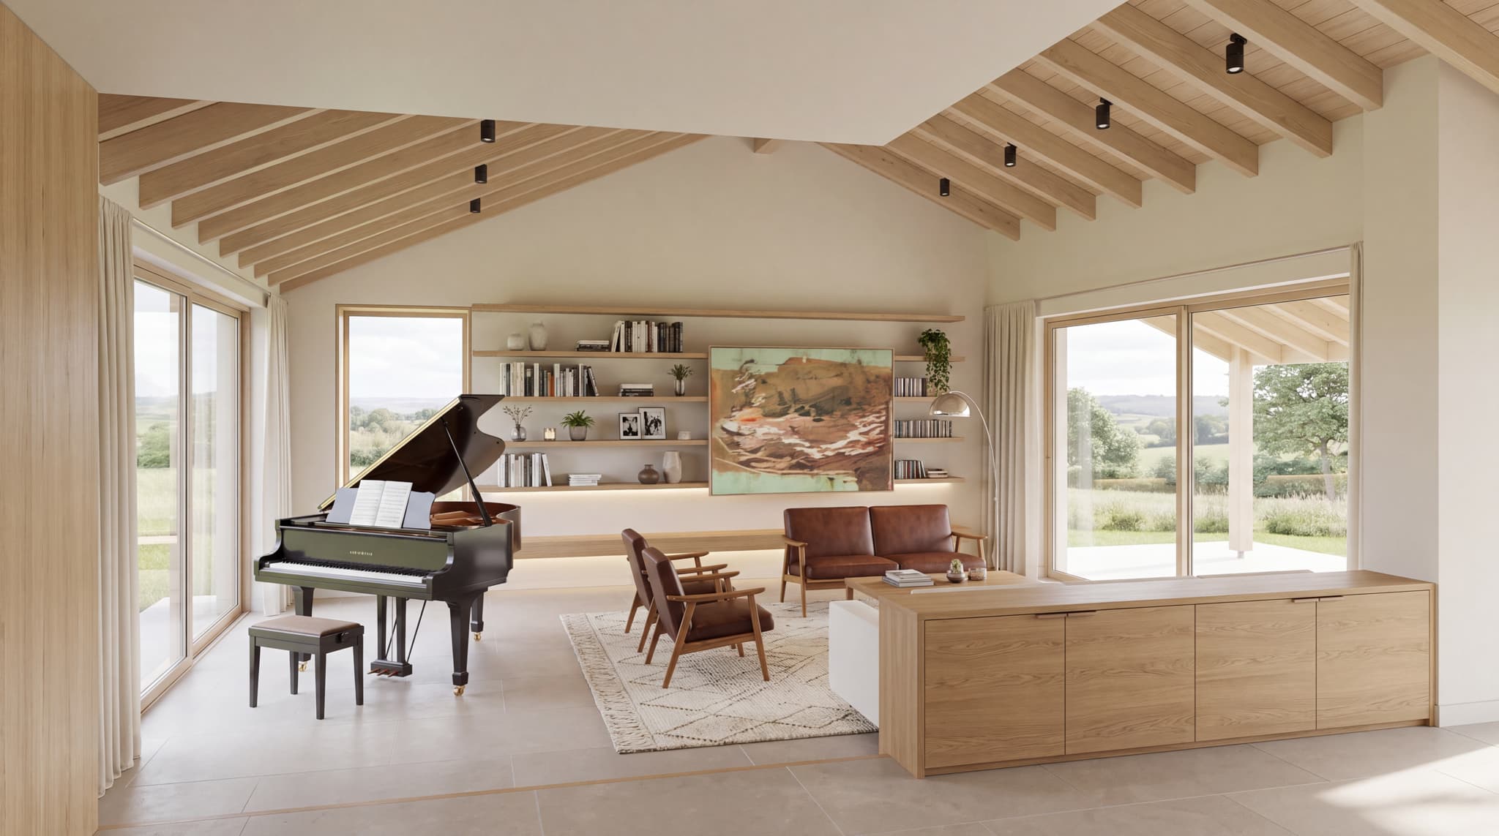
With the house carefully positioned to frame views towards White Nancy and the dramatic ridgeline beyond, the ambition was to create a home that belonged to its setting, combining exceptional environmental performance with spaces that celebrated the changing seasons and the beauty of the landscape.
The project began with a dilapidated agricultural shed, presenting the challenge of securing permission to transform an underused rural building into a high-quality family home.
Achieving this required a carefully considered planning strategy, developed over a series of applications in close collaboration with the client and planning consultants. Their shared commitment to quality and willingness to invest time in refining every aspect of the proposal ensured the finished home remains true to its original vision.
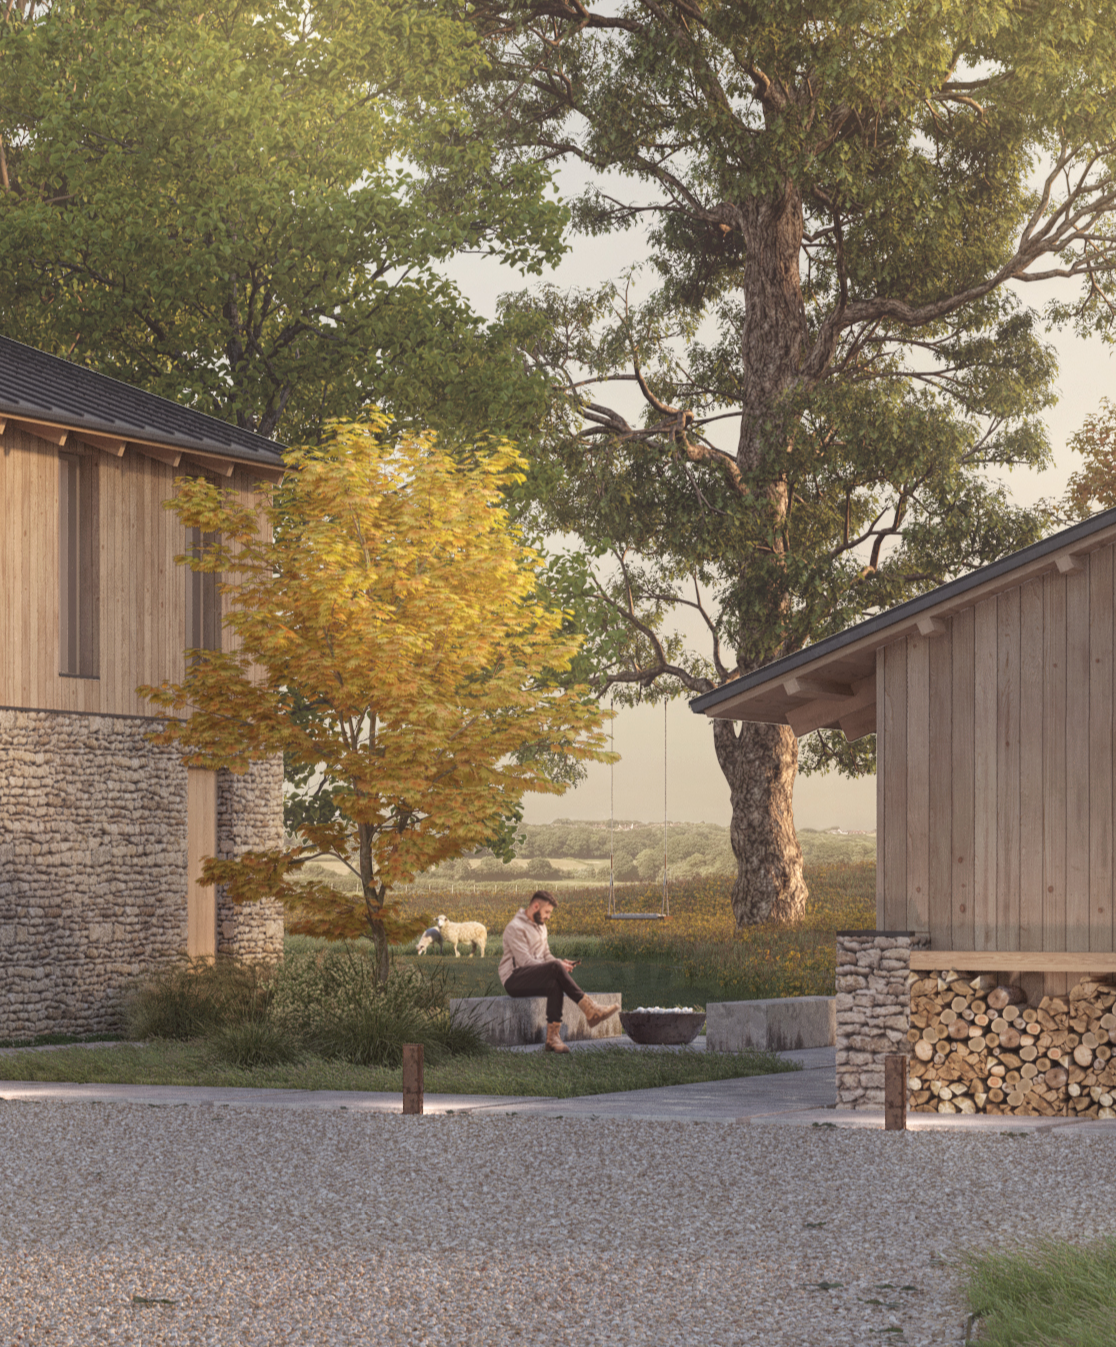

The home takes its cues from the patchwork hillsides of the Peak District, where drystone walls have shaped the landscape for generations.
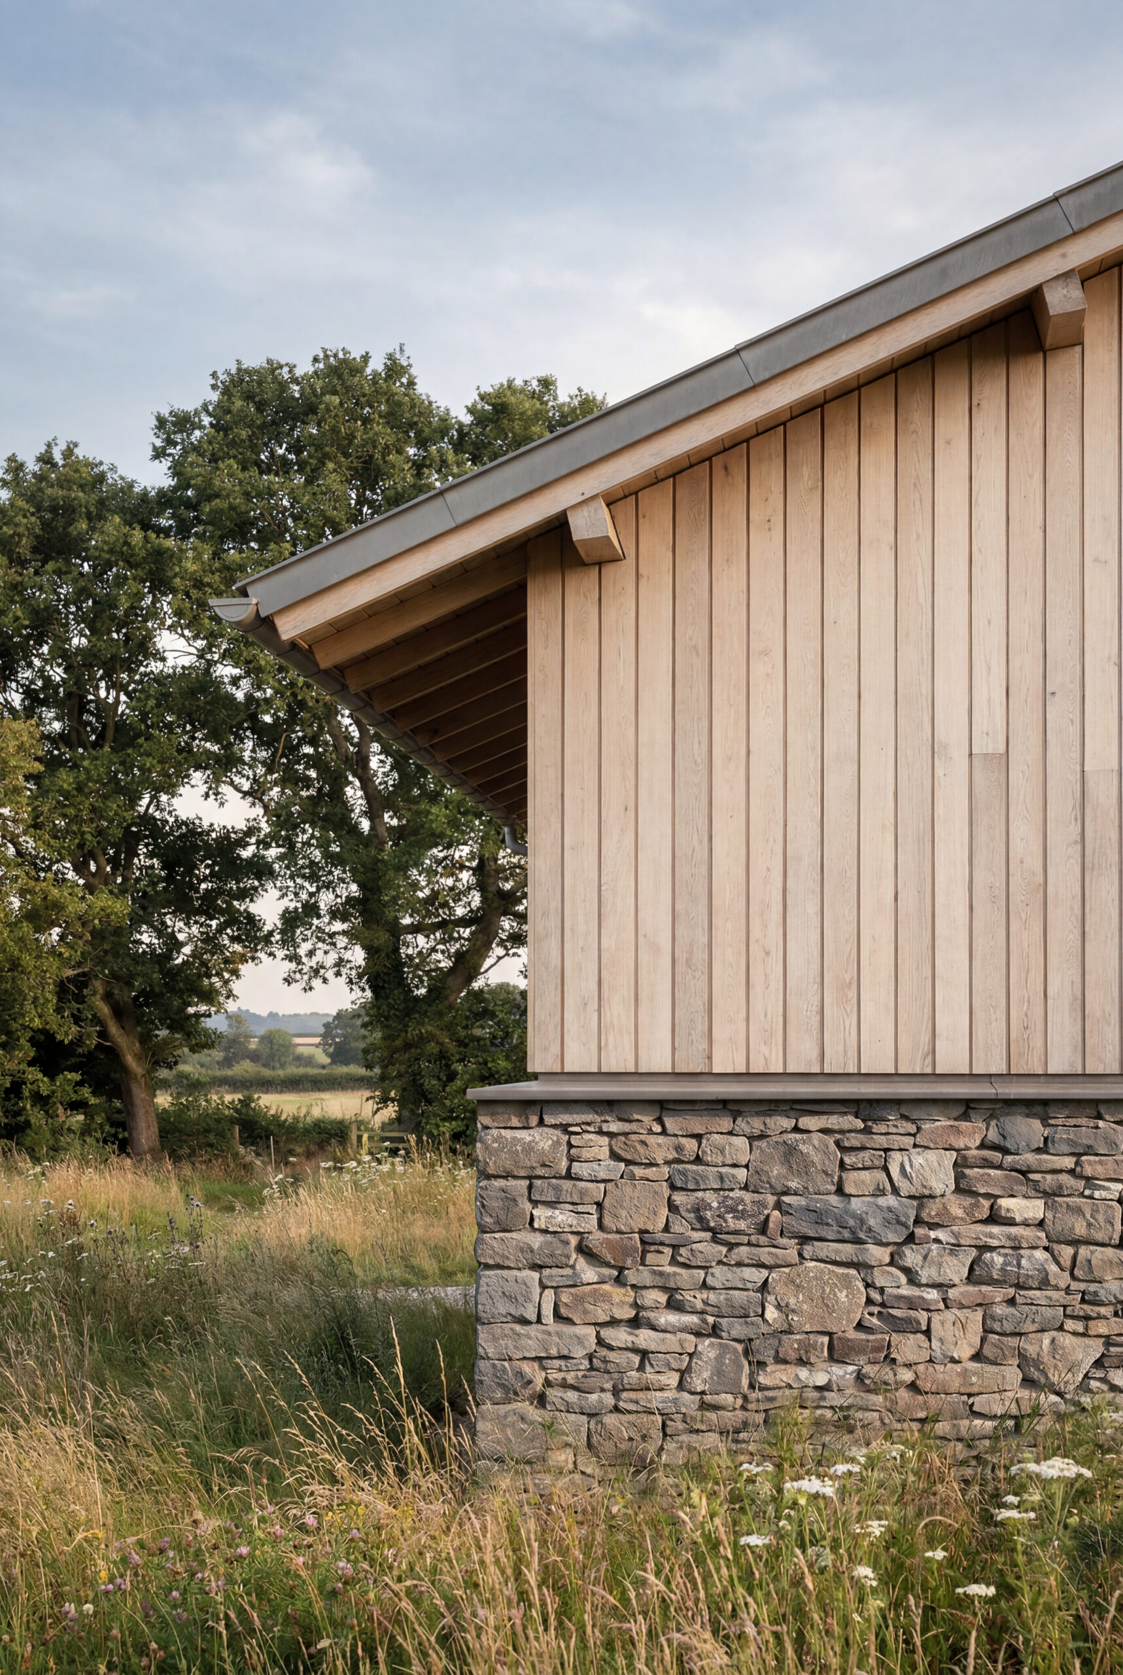


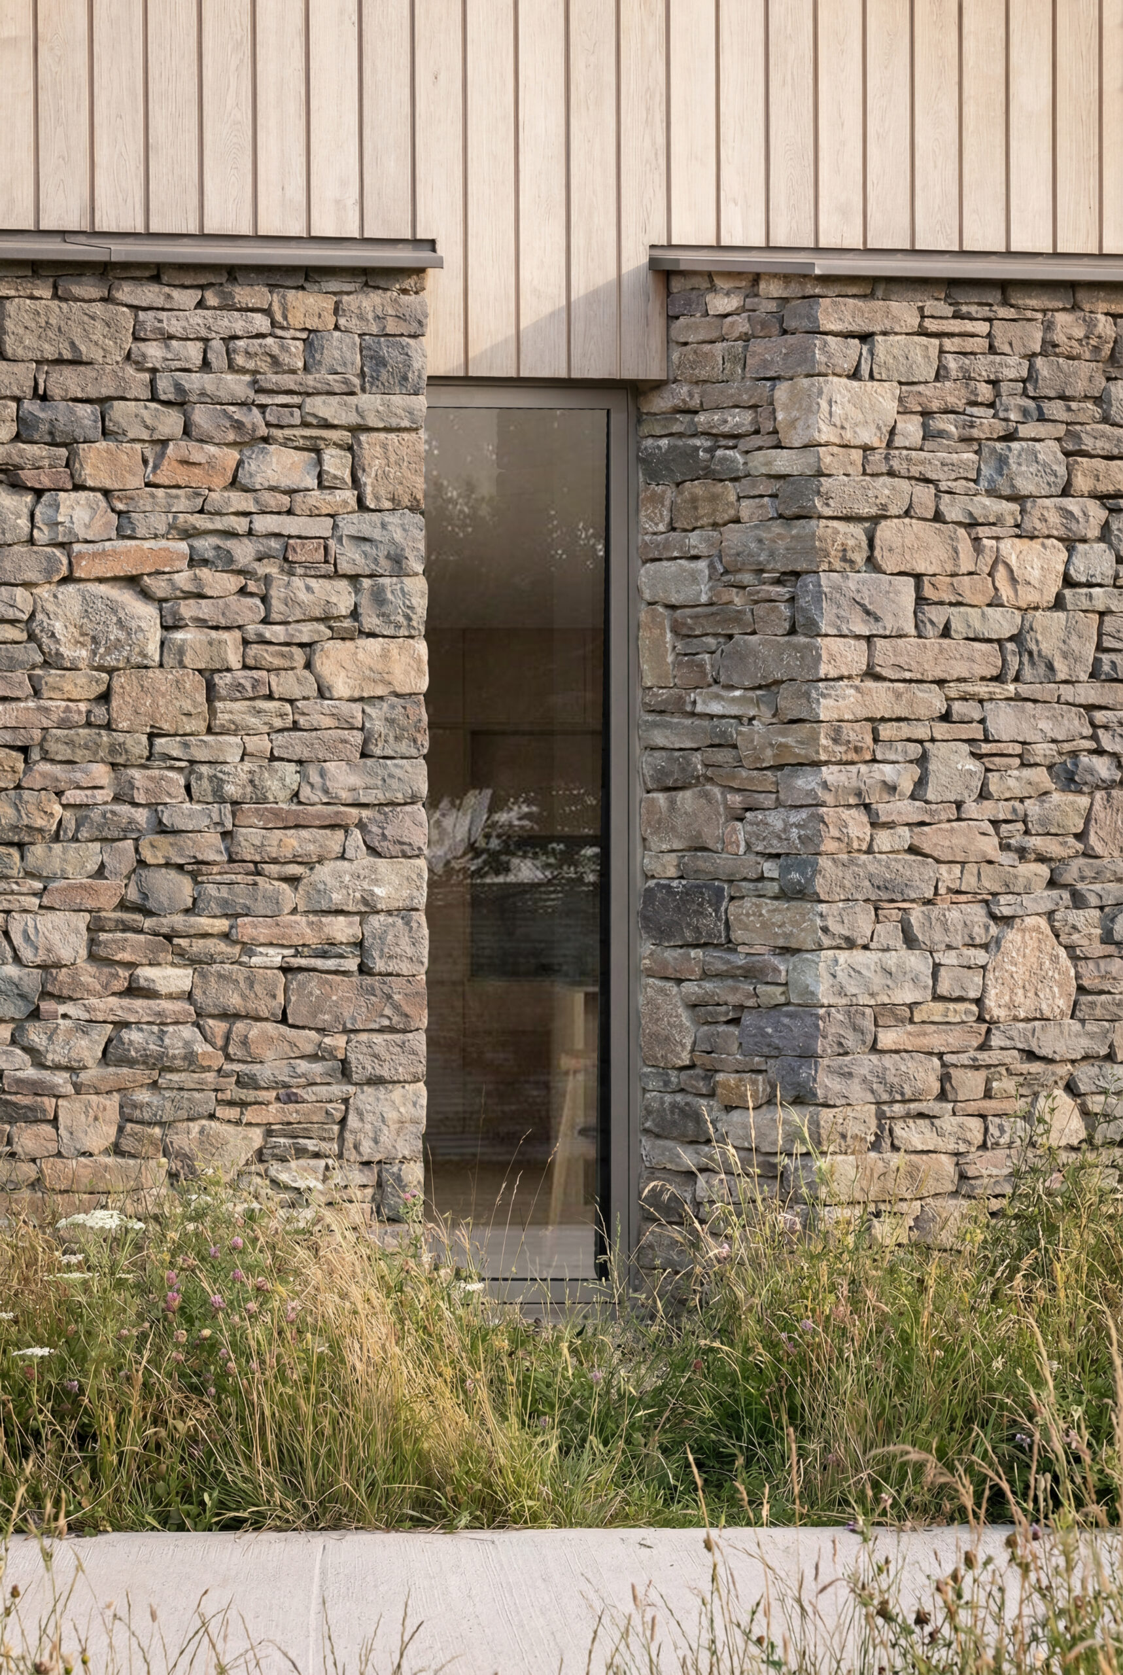
Constructed from locally quarried stone, walls extend from the garden into the house itself, forming external boundaries and defining internal spaces and creating the grounded base and strong internal spine wall.
Above, a highly insulated timber frame, mechanical ventilation with heat recovery system (MVHR) and an integrated photovoltaic standing seam roof work together to deliver environmental performance with architecture that is both refined and enduring.
The result is a contemporary home that demonstrates how sustainable design, local craftsmanship and thoughtful collaboration can transform a redundant agricultural building into enduring architecture. A home that is deeply connected to its landscape, carefully crafted to stand the test of time, and designed to enrich the lives of those who inhabit it.