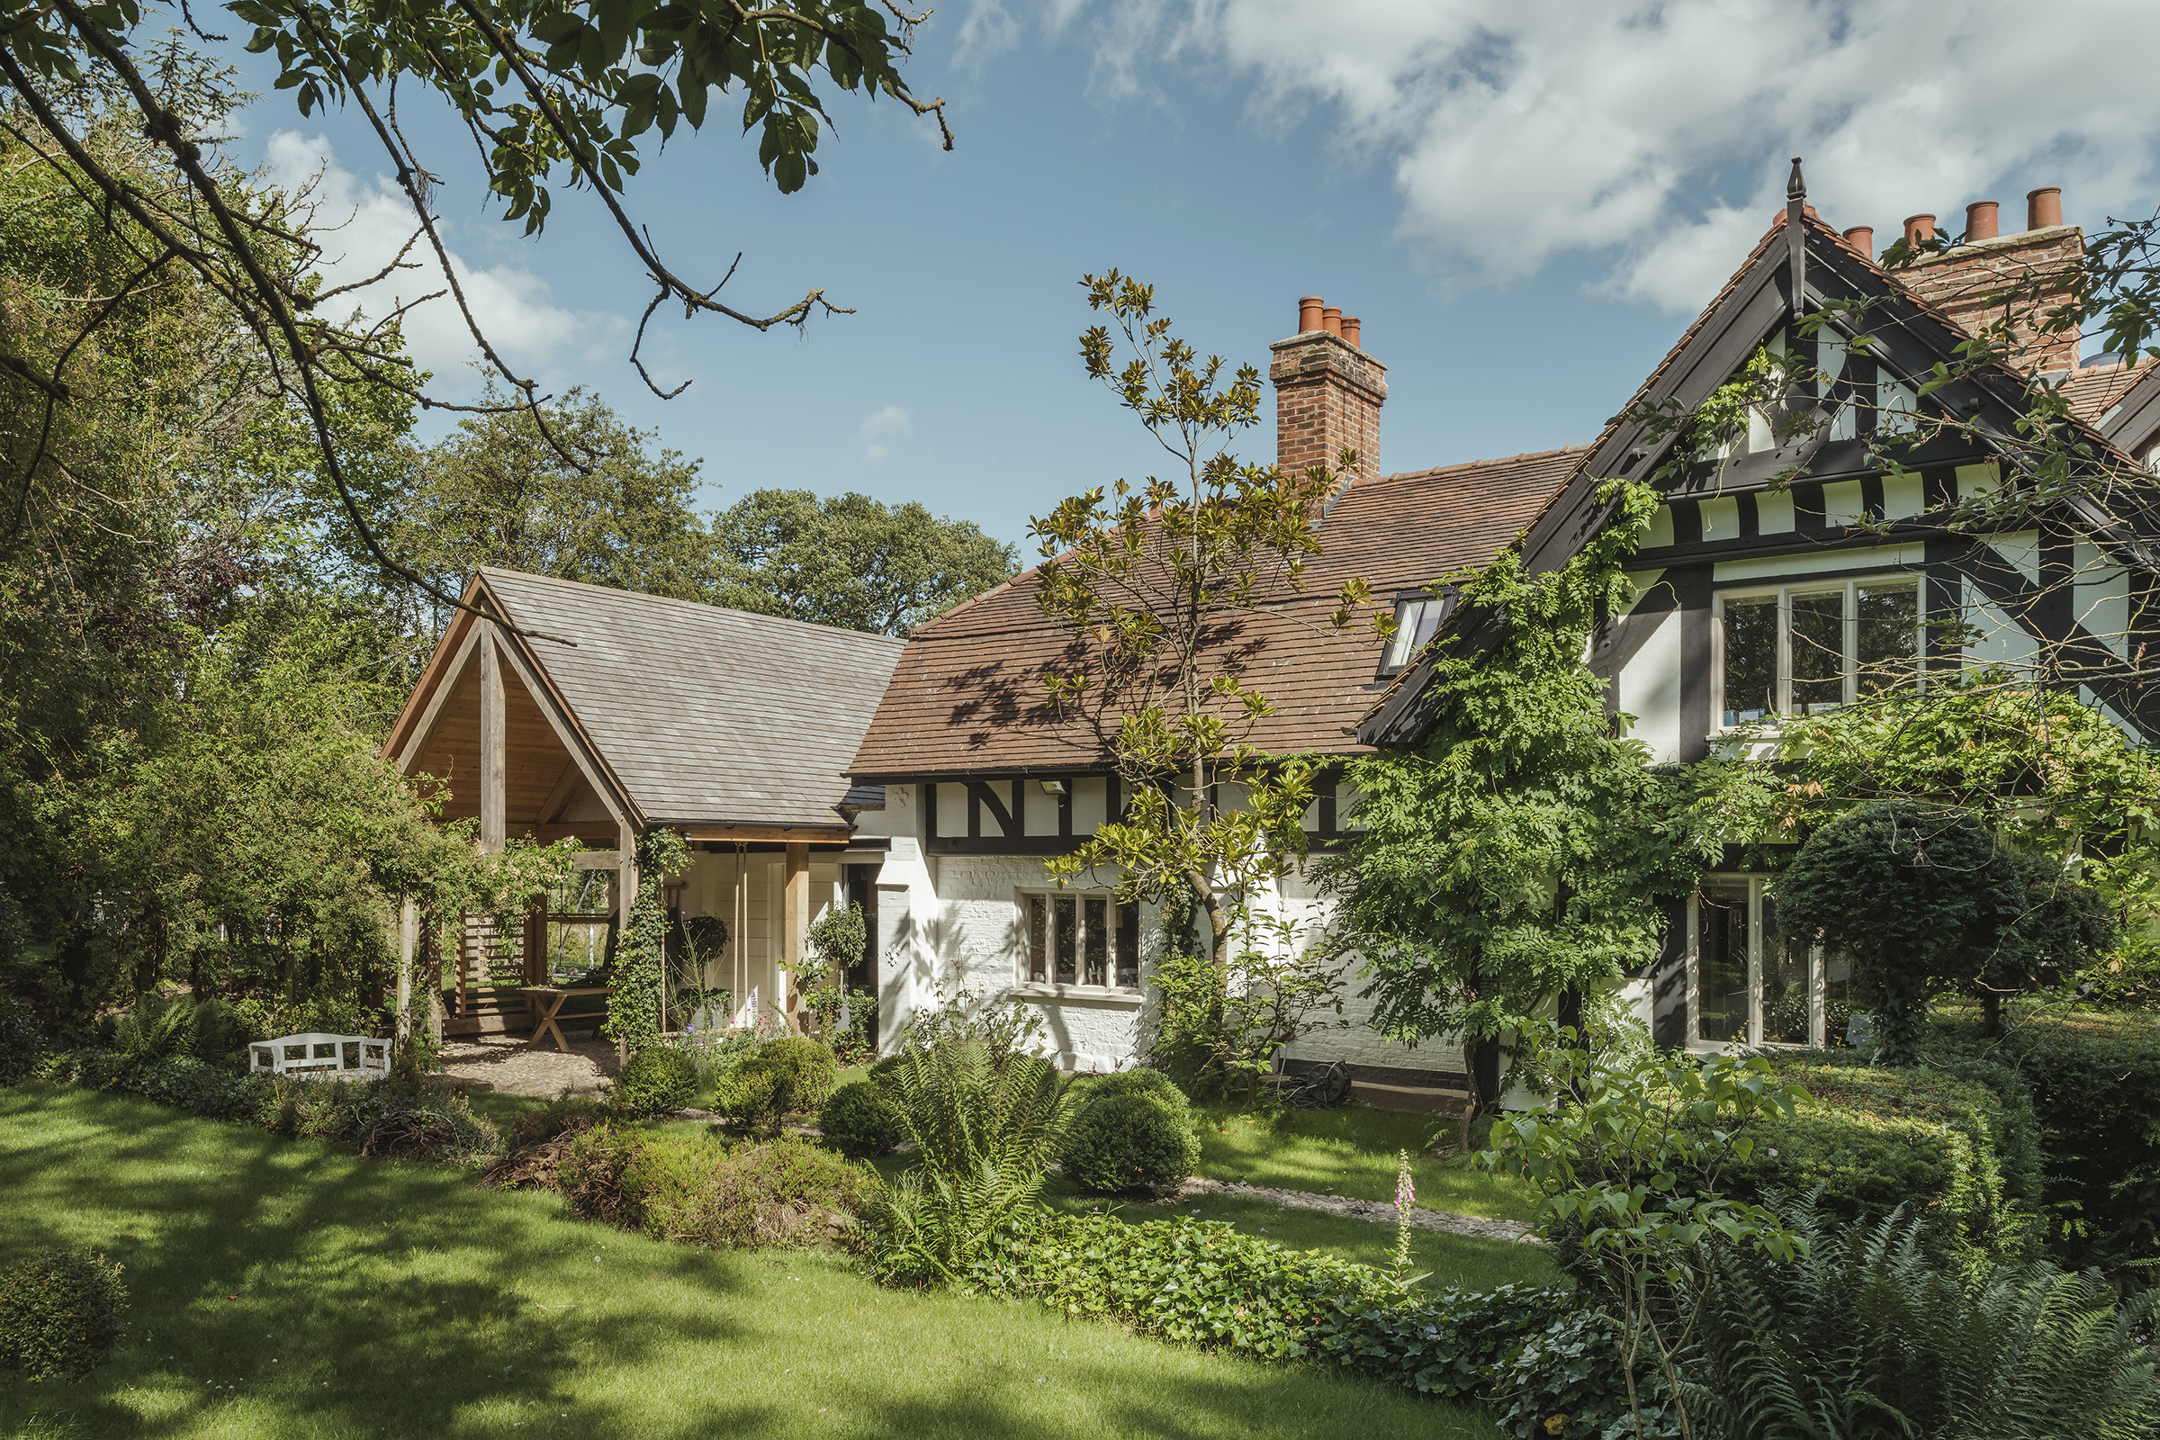

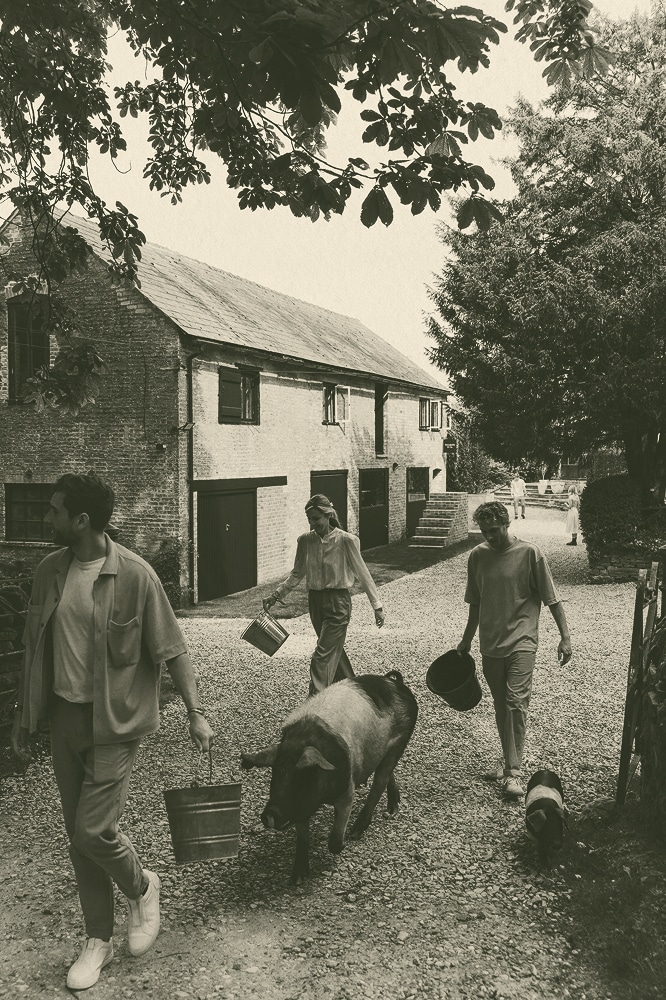
[About]Set within the grounds of a heritage country estate in Styal, Cheshire, The Workshop transforms a dilapidated garage and workshop into a flexible home studio and working space.
Workshop
Cheshire
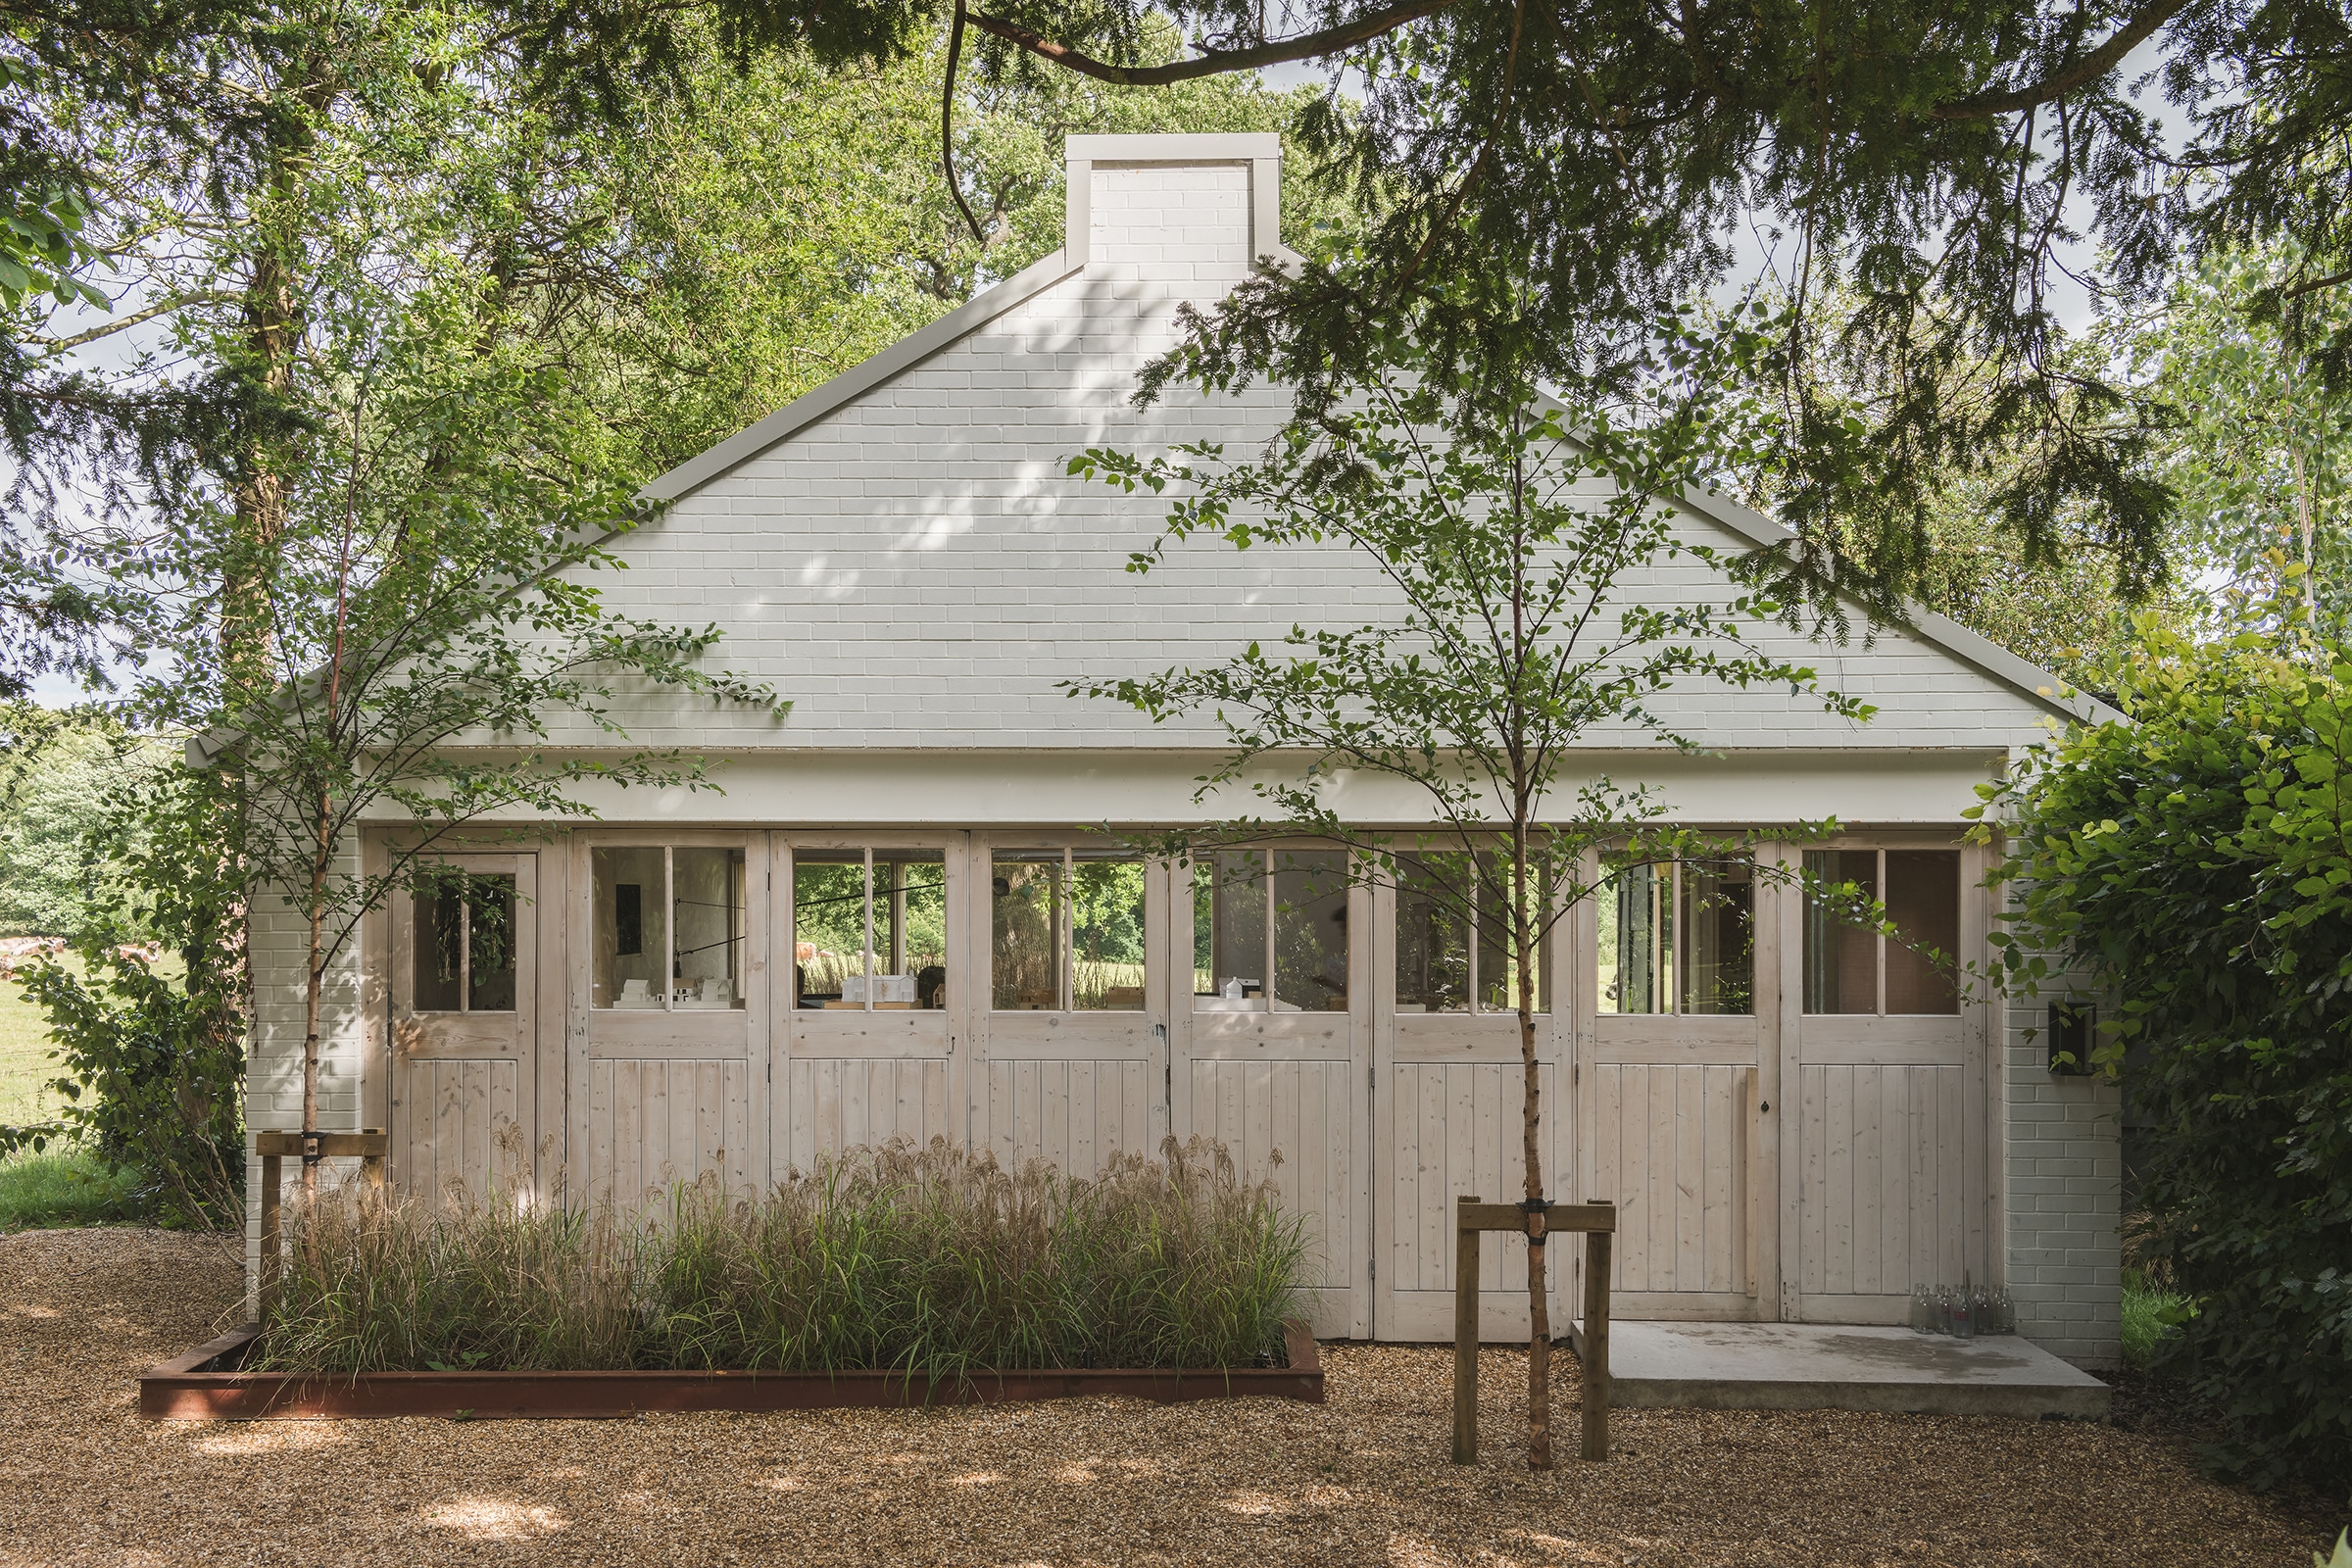
The challenge was to create a contemporary workspace on a limited budget while retaining the character and fabric of the existing building and respecting its sensitive historic setting. Rather than replacing the structure, the project focused on repairing and re-establishing its original fabric, improving performance through insulation and considered finishes.


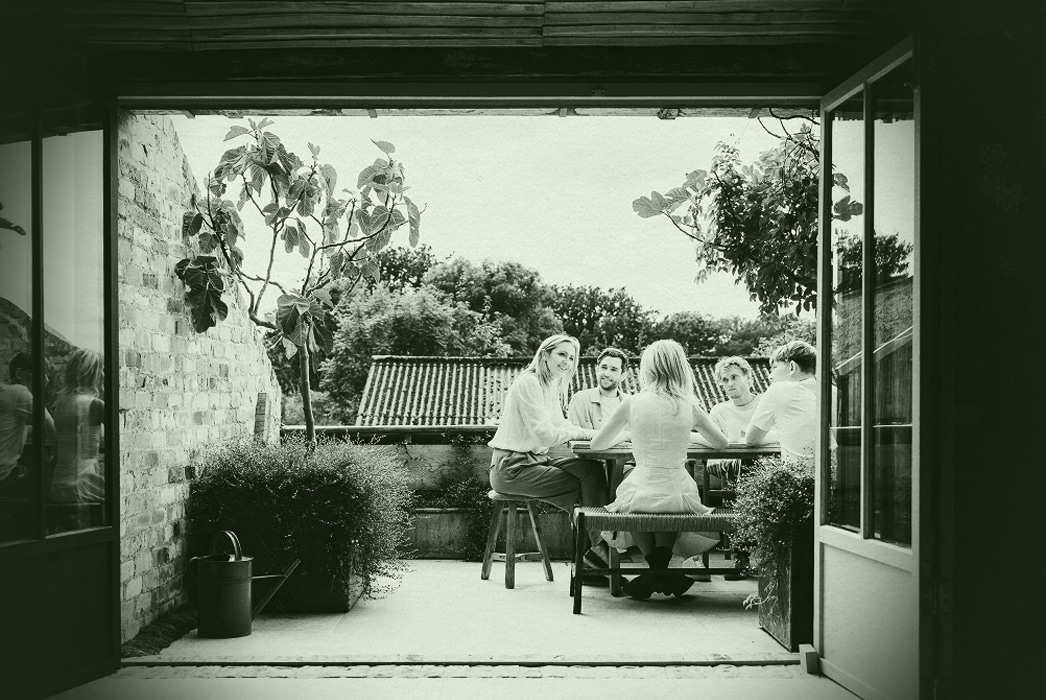
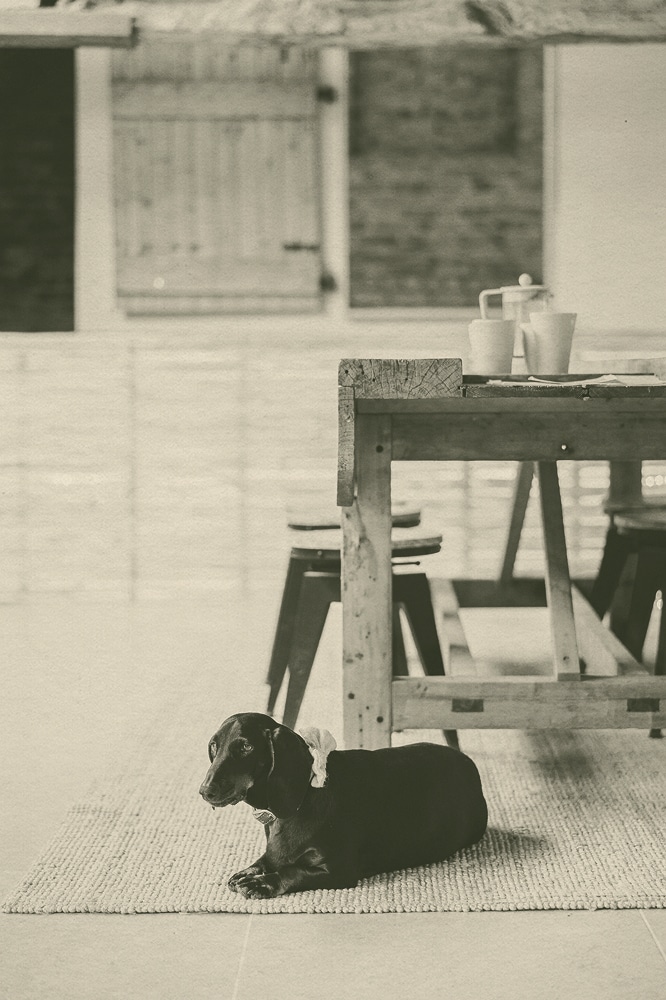
The result centres around a large open collaborative studio with a new kitchen and dedicated work area, alongside an extended meeting space and bathroom.
A full-length rooflight sits directly above the principal working area, drawing natural light deep into the building and reducing the need for artificial lighting. Extensive views connect the interior with the surrounding countryside, creating a sense of blended living and working that extends into the protected estate parkland.


The material palette reinforces the building’s connection to the wider estate.

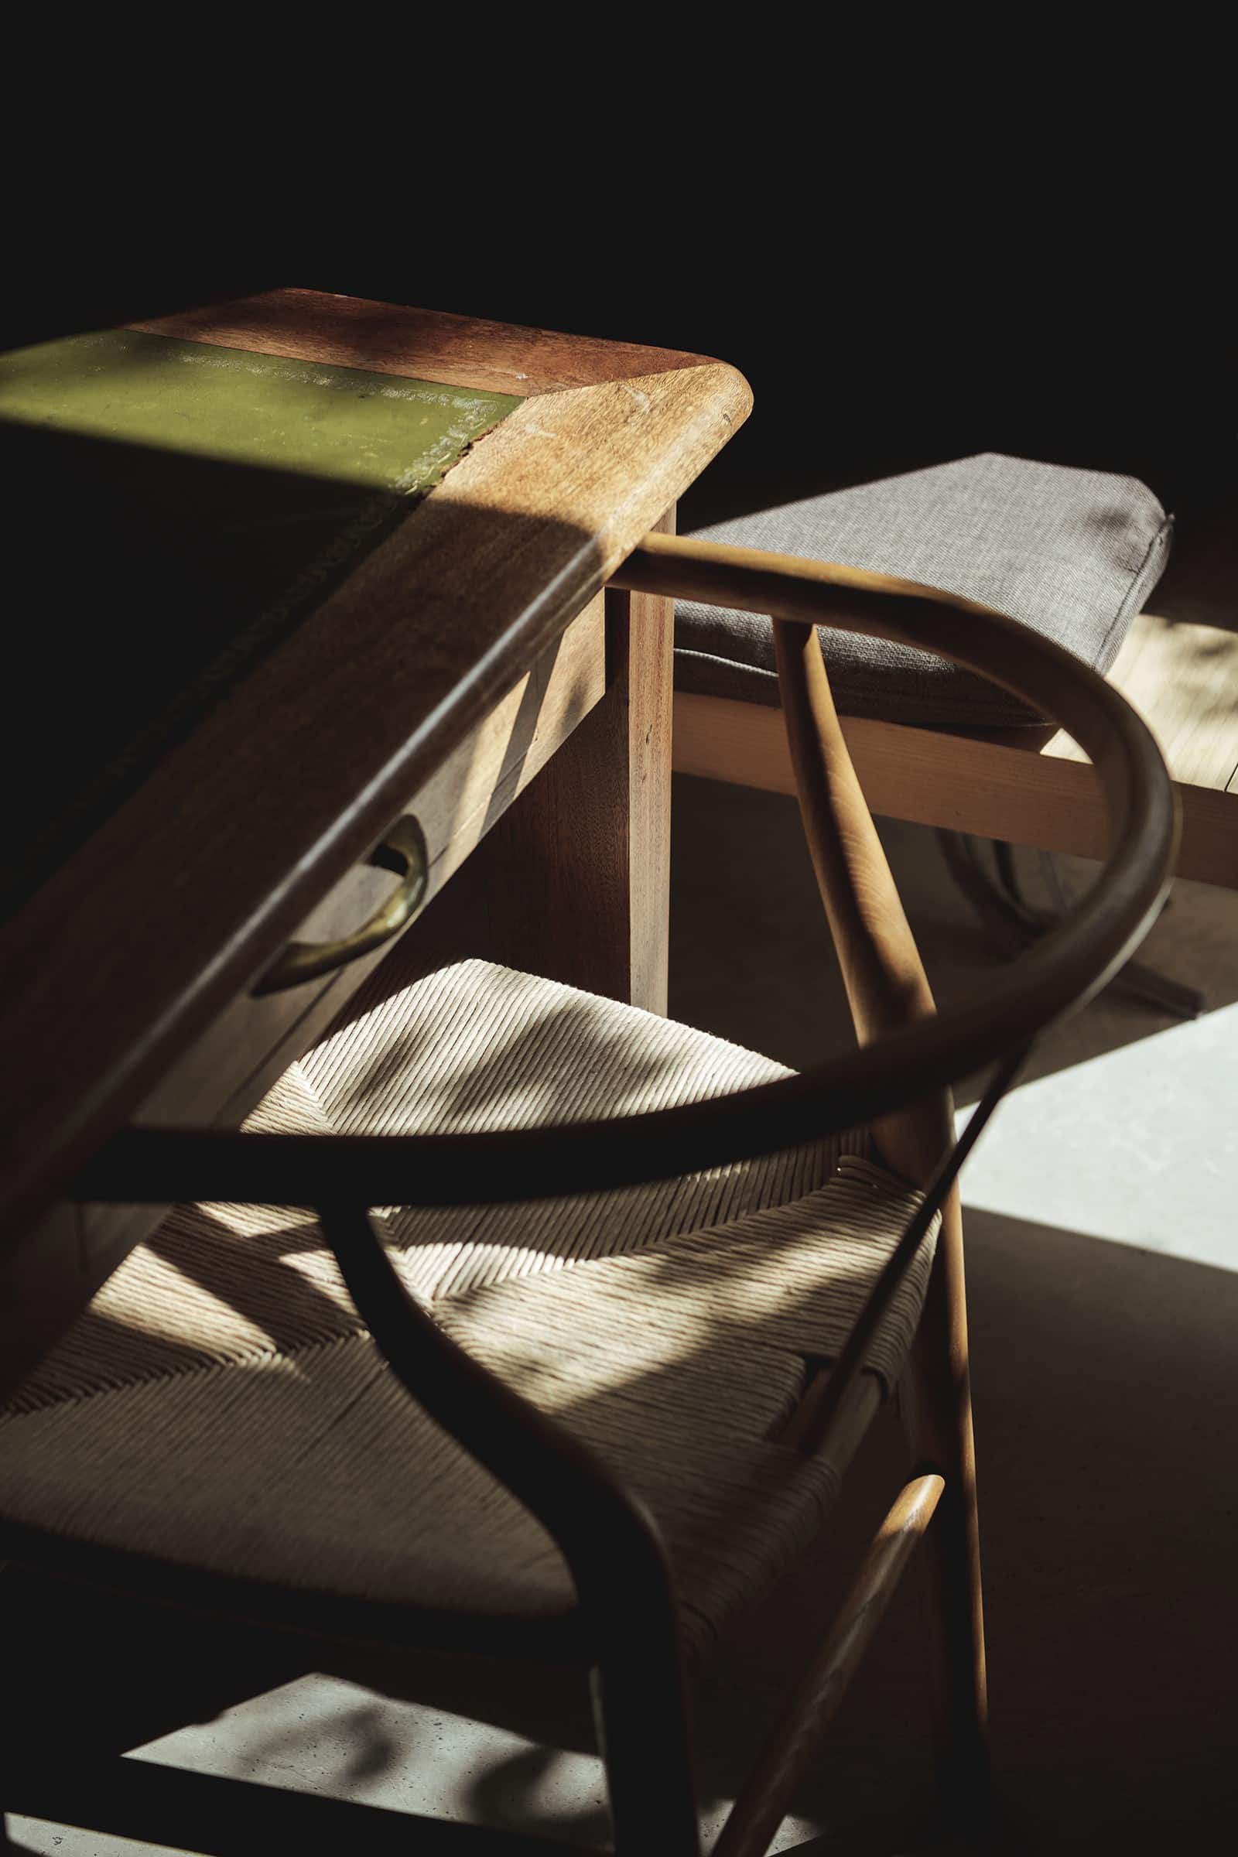
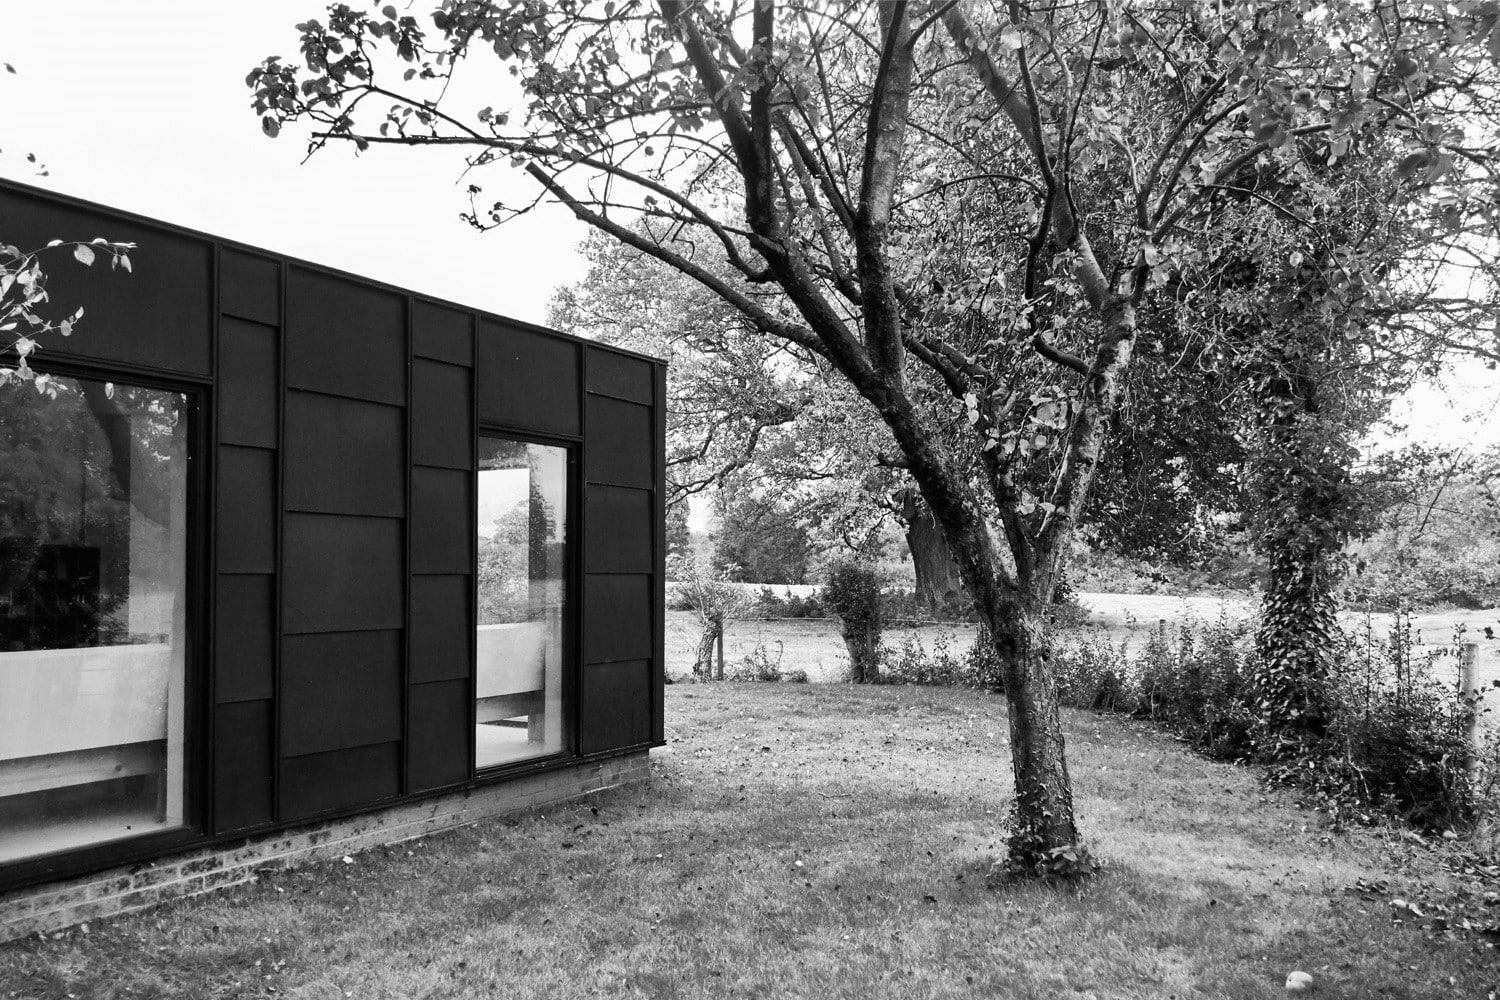
White-painted brick echoes the principal house, while black timber detailing and a large-format timber shingle extension reinterpret its architectural language.
Through careful reuse and targeted interventions, The Workshop transforms a modest, neglected structure into a light-filled contemporary workspace, improving its performance while retaining its identity and relationship with the landscape.