
[About]Set within the secluded grounds of an existing home in the heart of Prestbury, this bespoke residential development transforms a mature garden into a collection of five individually designed family homes.
Waterbank
Cheshire

The brief was to create substantial new-build residences while preserving the unique character of the site, ensuring the development felt immersed within its established landscape rather than imposed upon it.
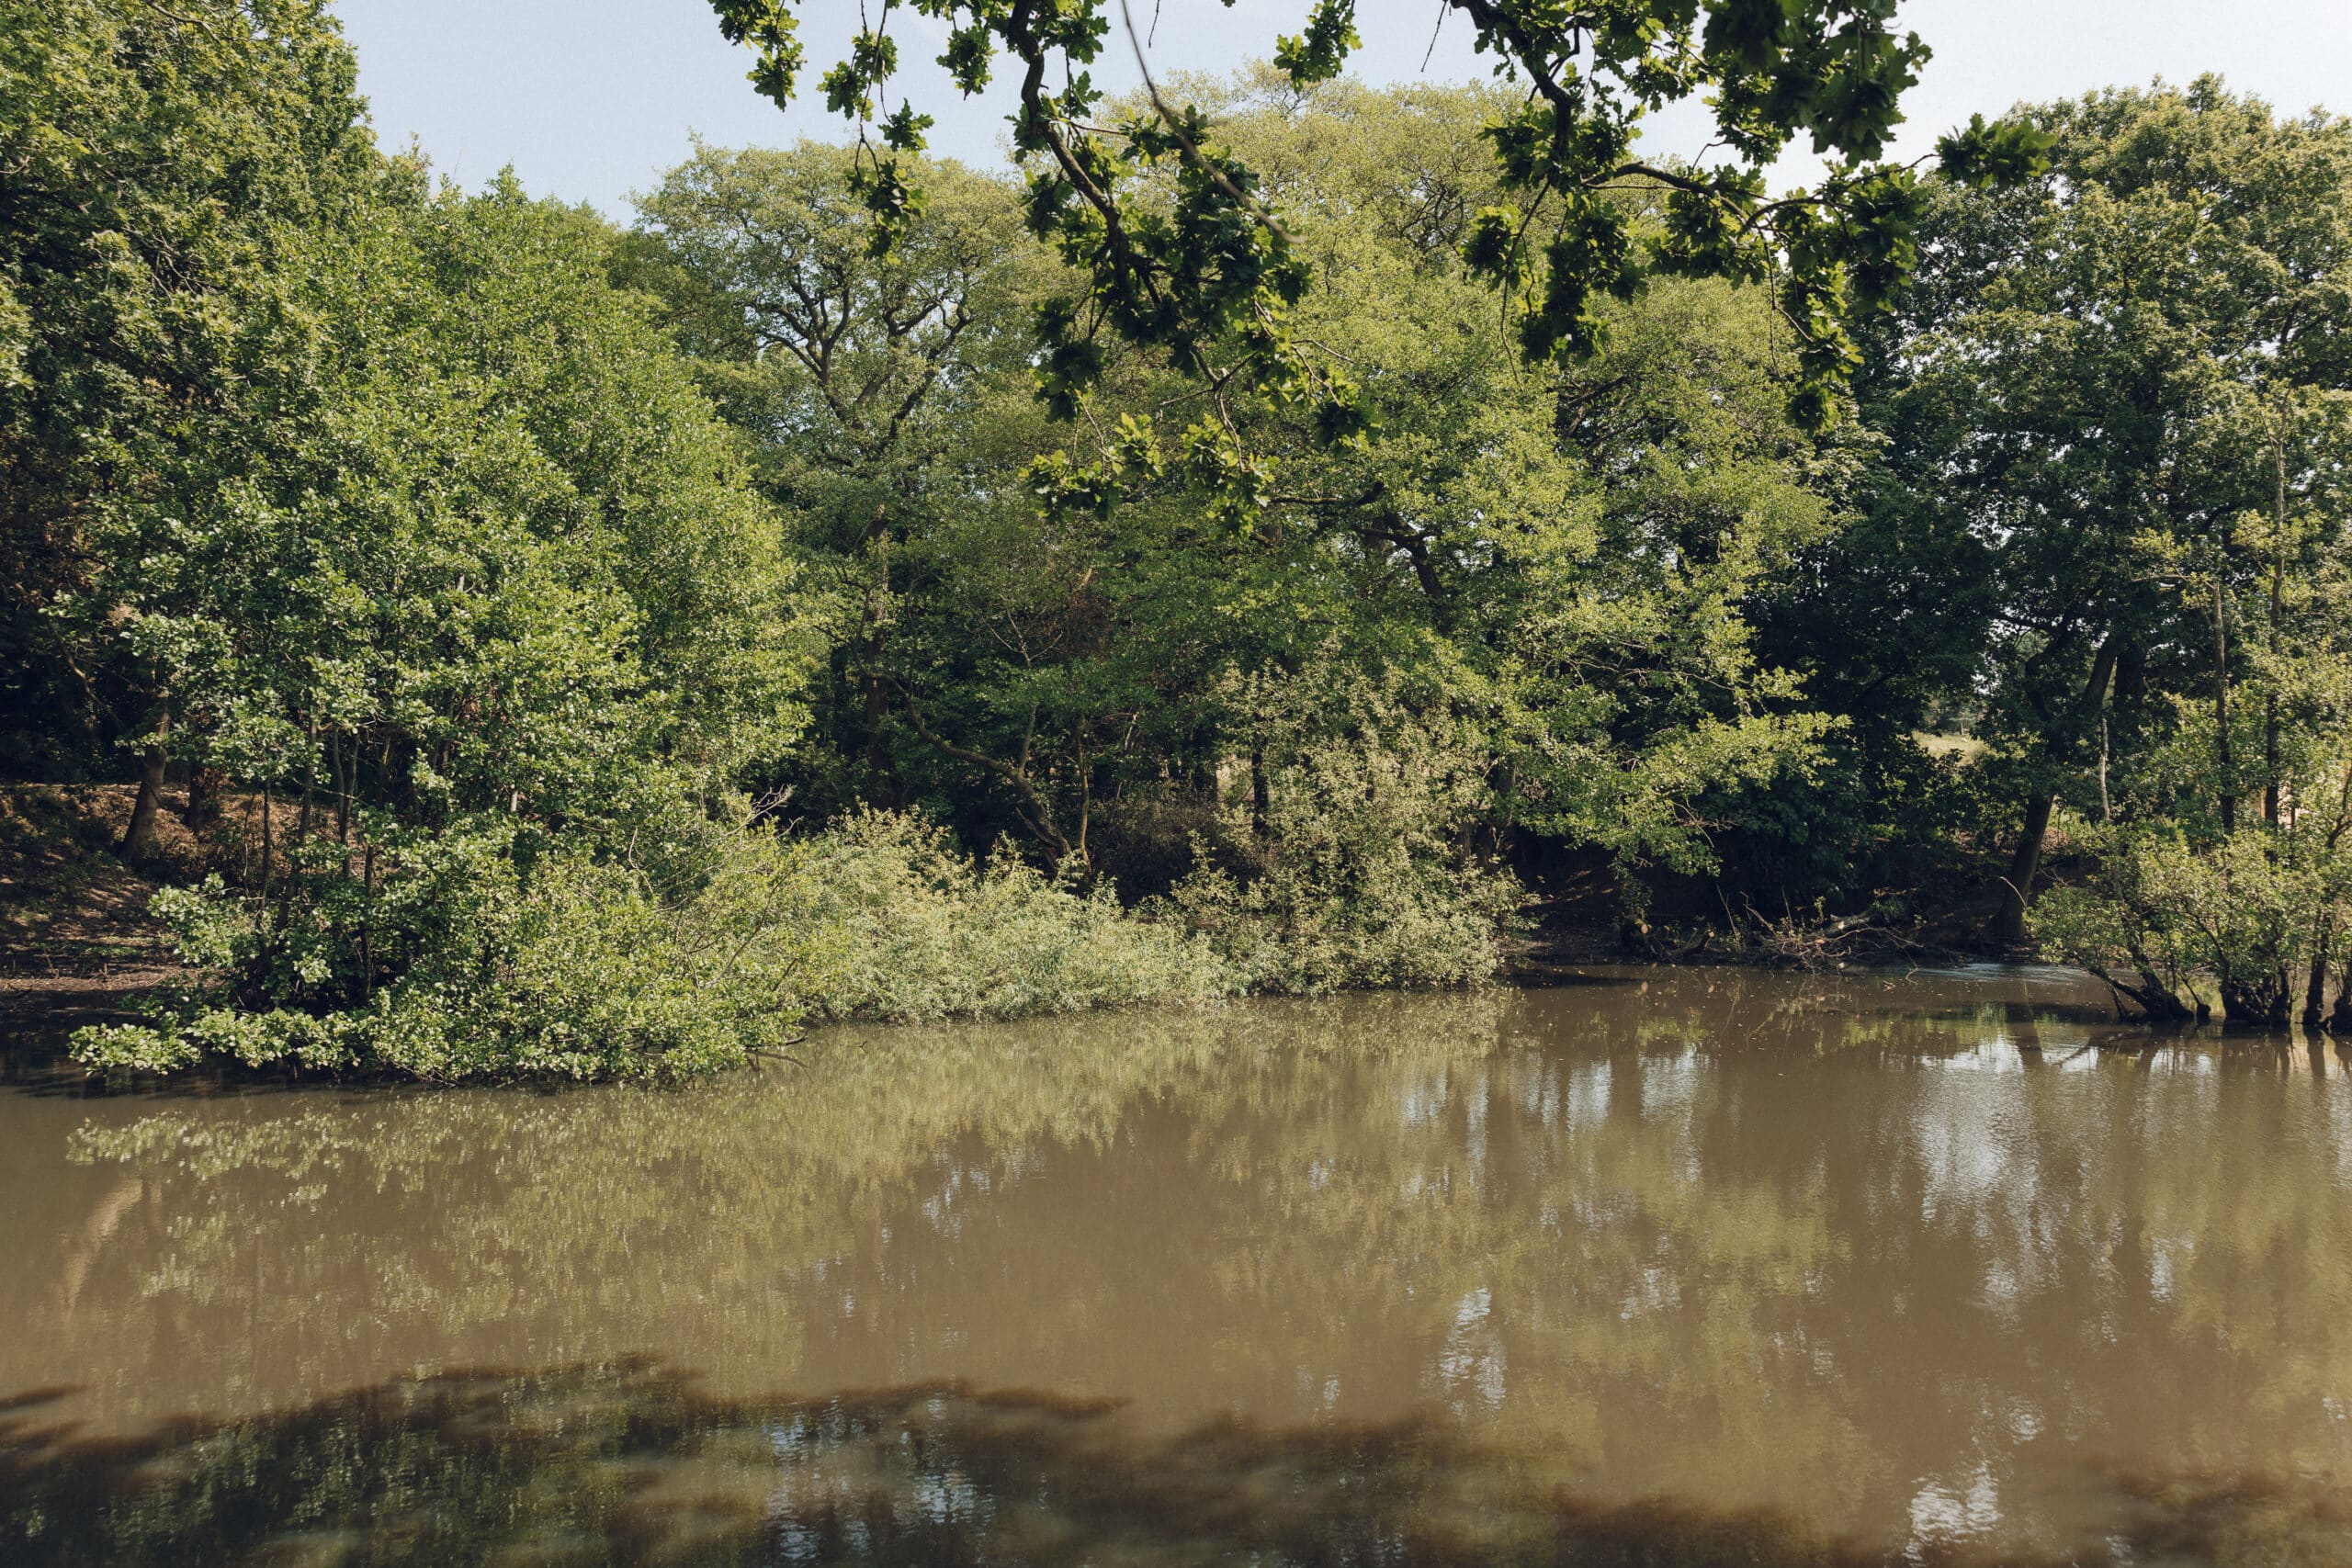


The project presented a series of complex planning challenges, with the site located within a conservation area and surrounded by numerous mature trees protected by Tree Preservation Orders.
A carefully considered masterplan was developed to work in harmony with these constraints, positioning each home between the existing tree canopies to retain the woodland character, maximise privacy and protect the long-term health of the landscape.

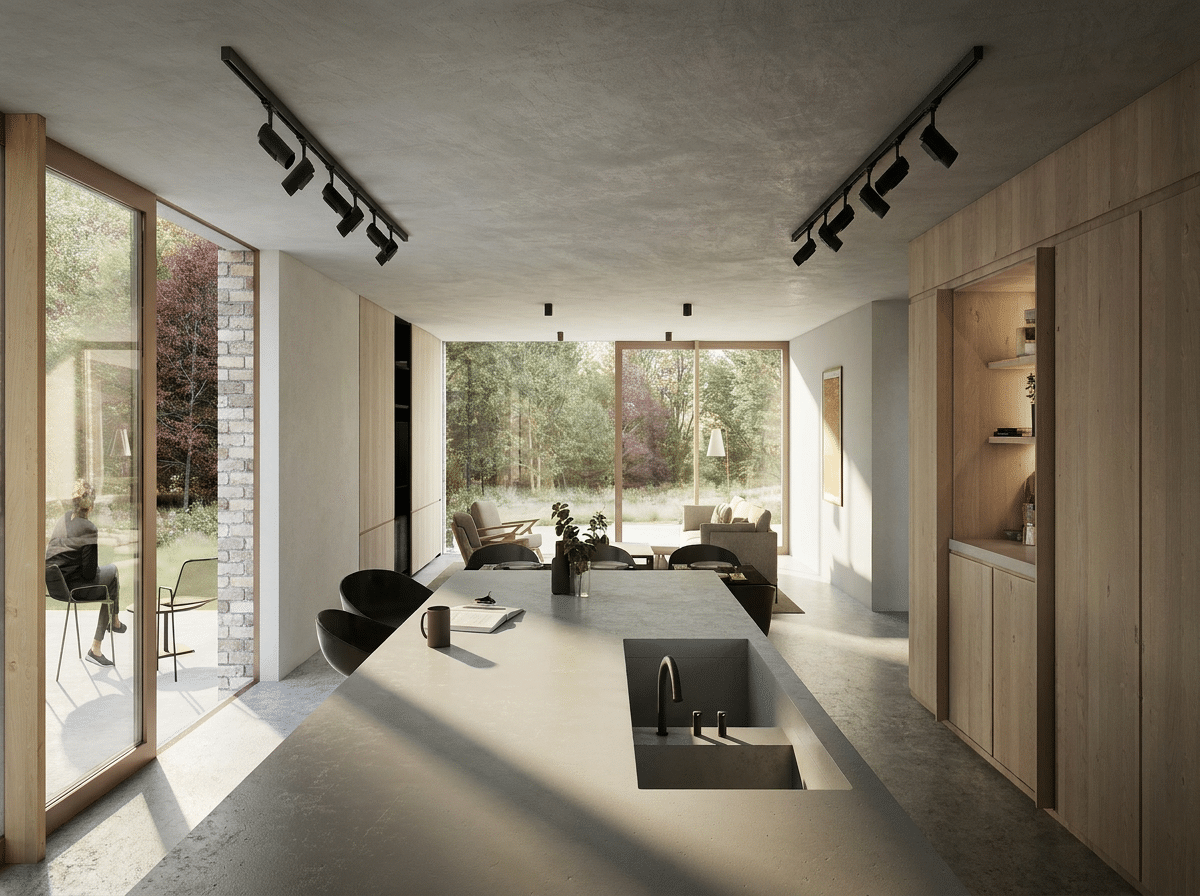
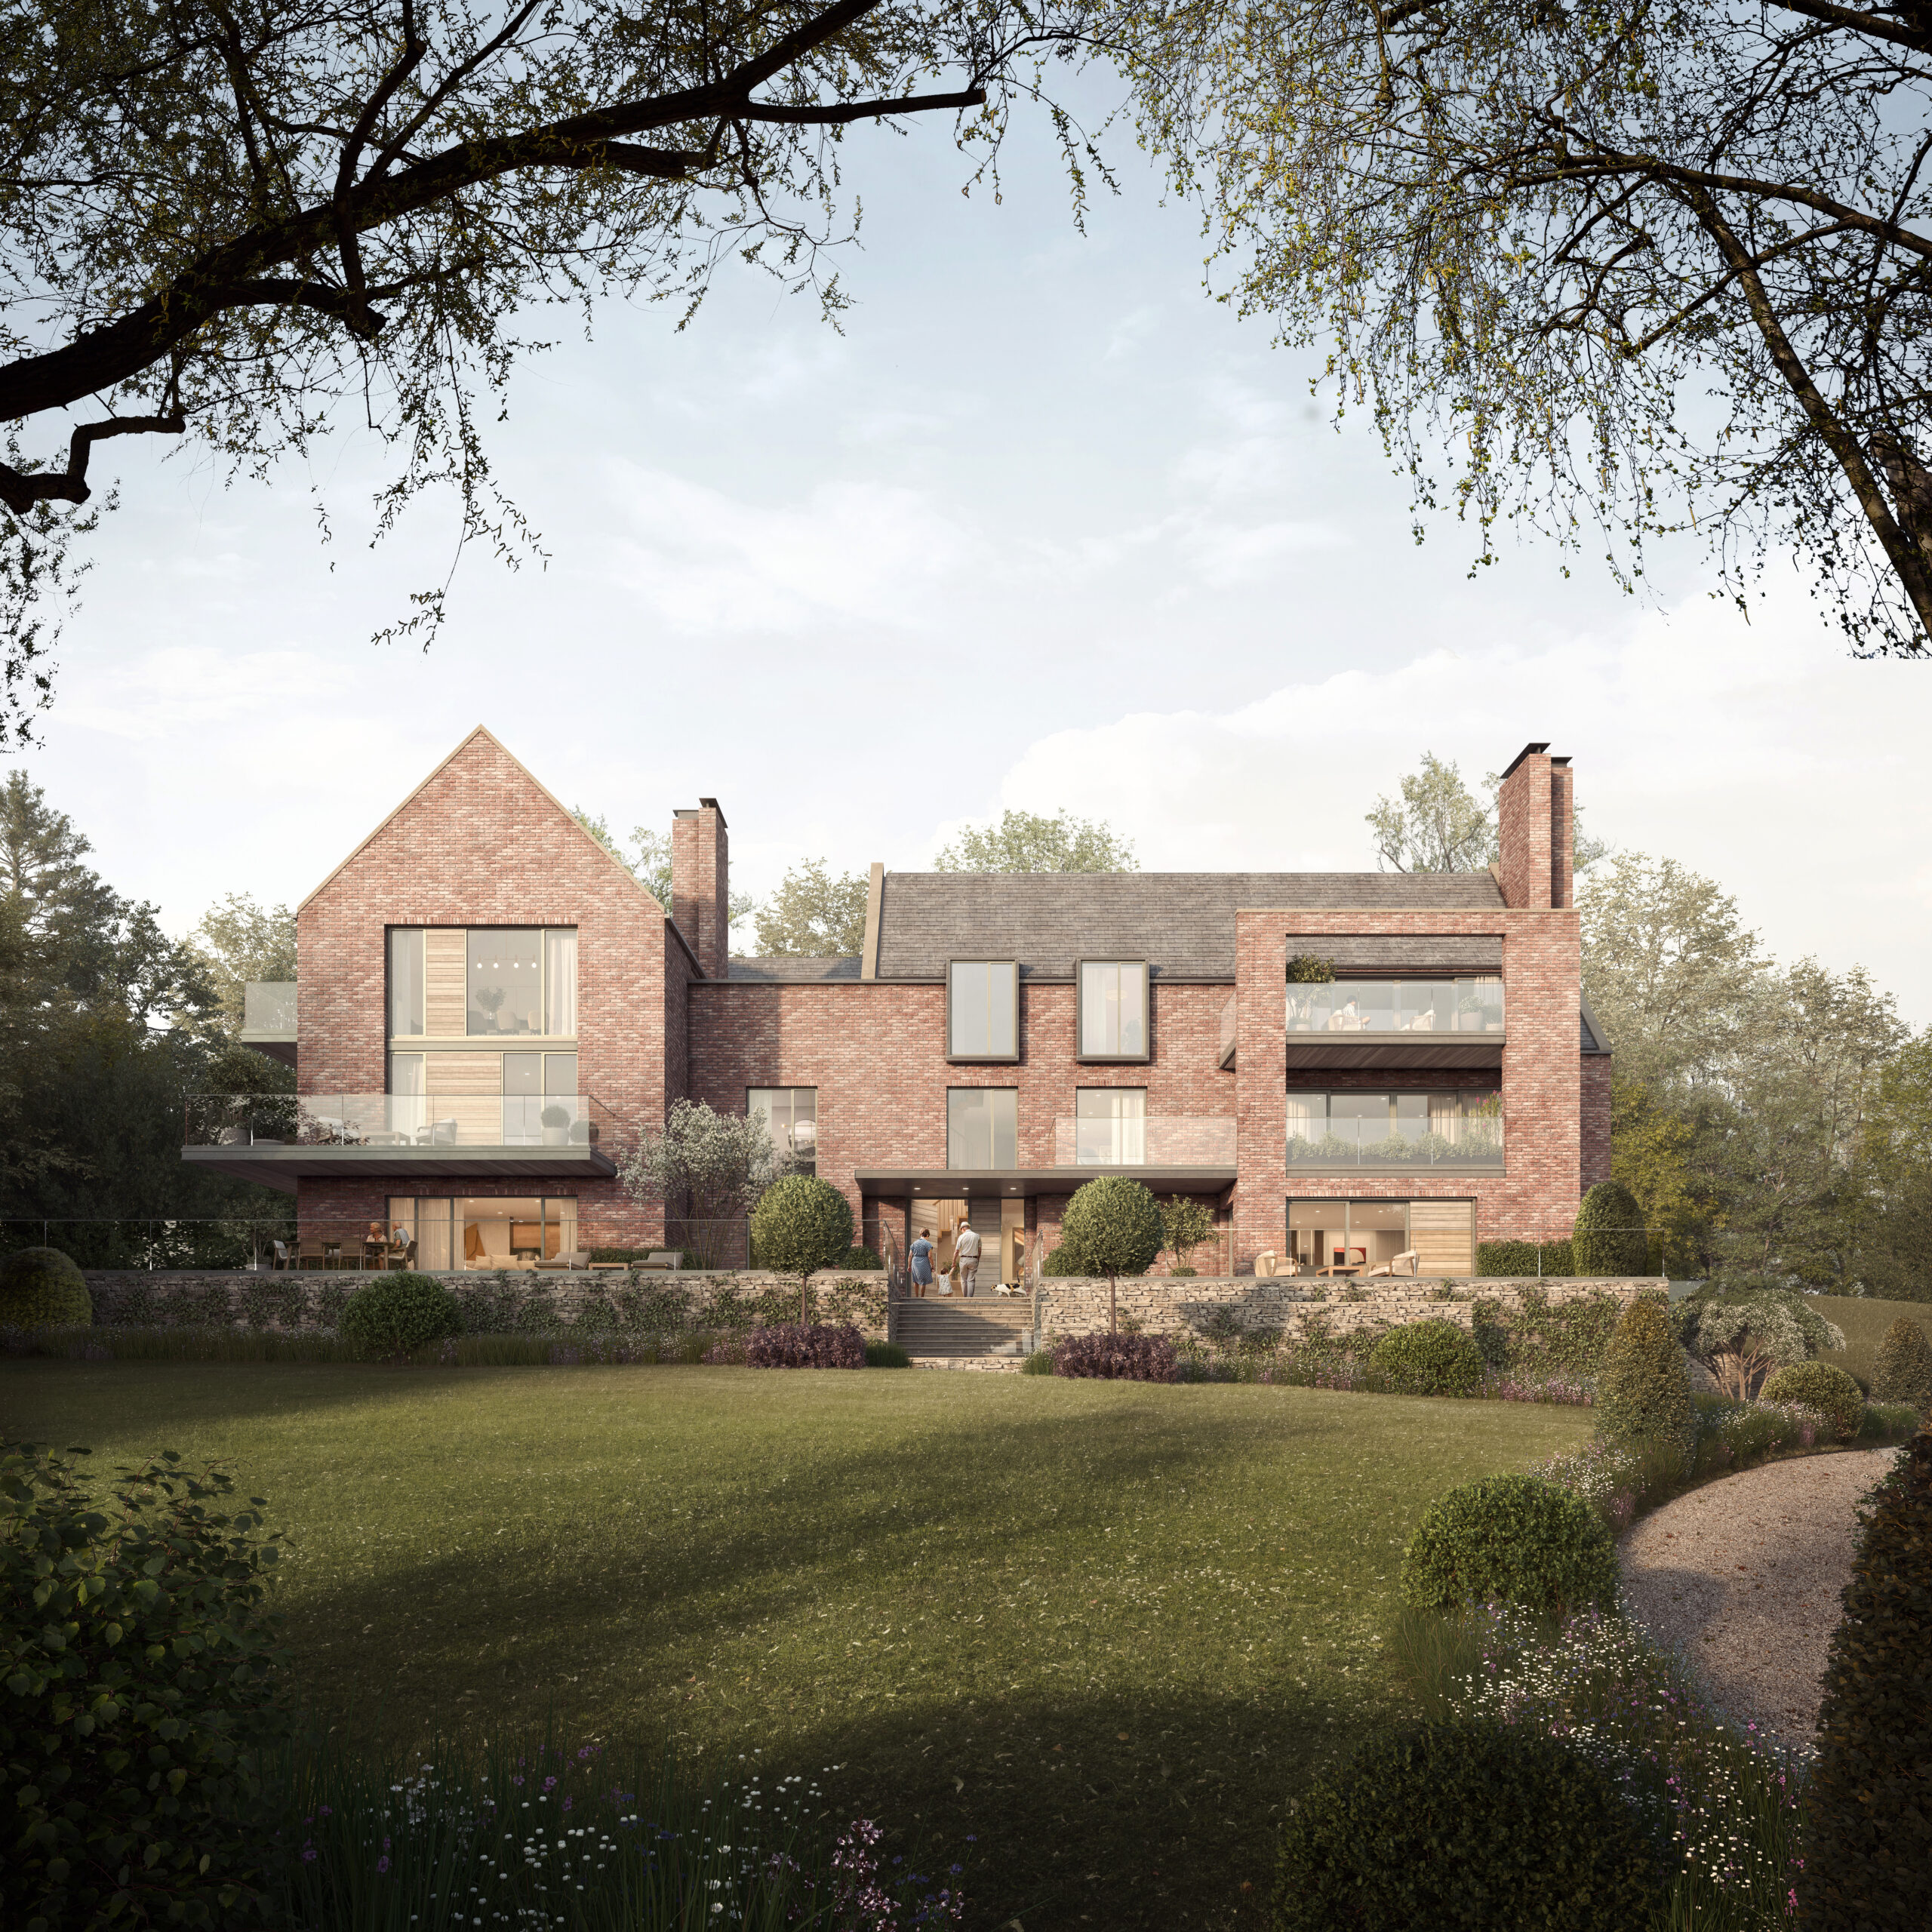
Each four-bedroom home has been individually designed as a generous three-storey residence, complemented by a separate double garage and expansive private gardens.

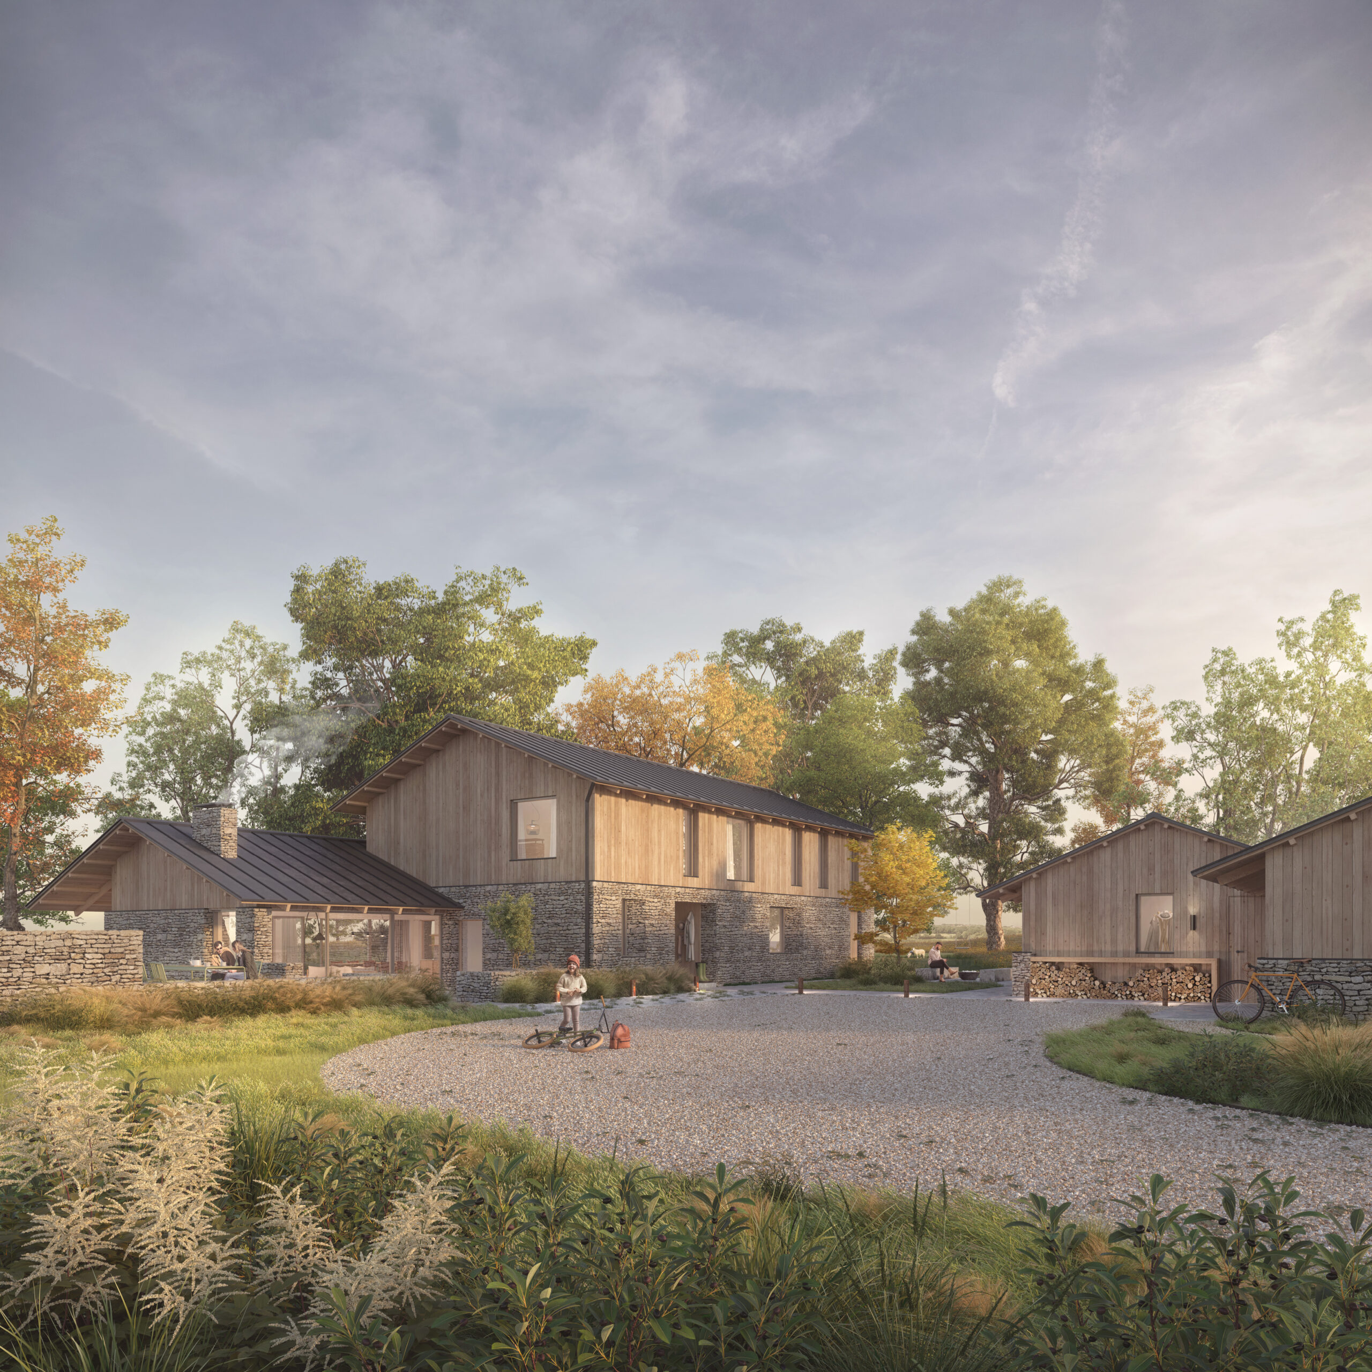
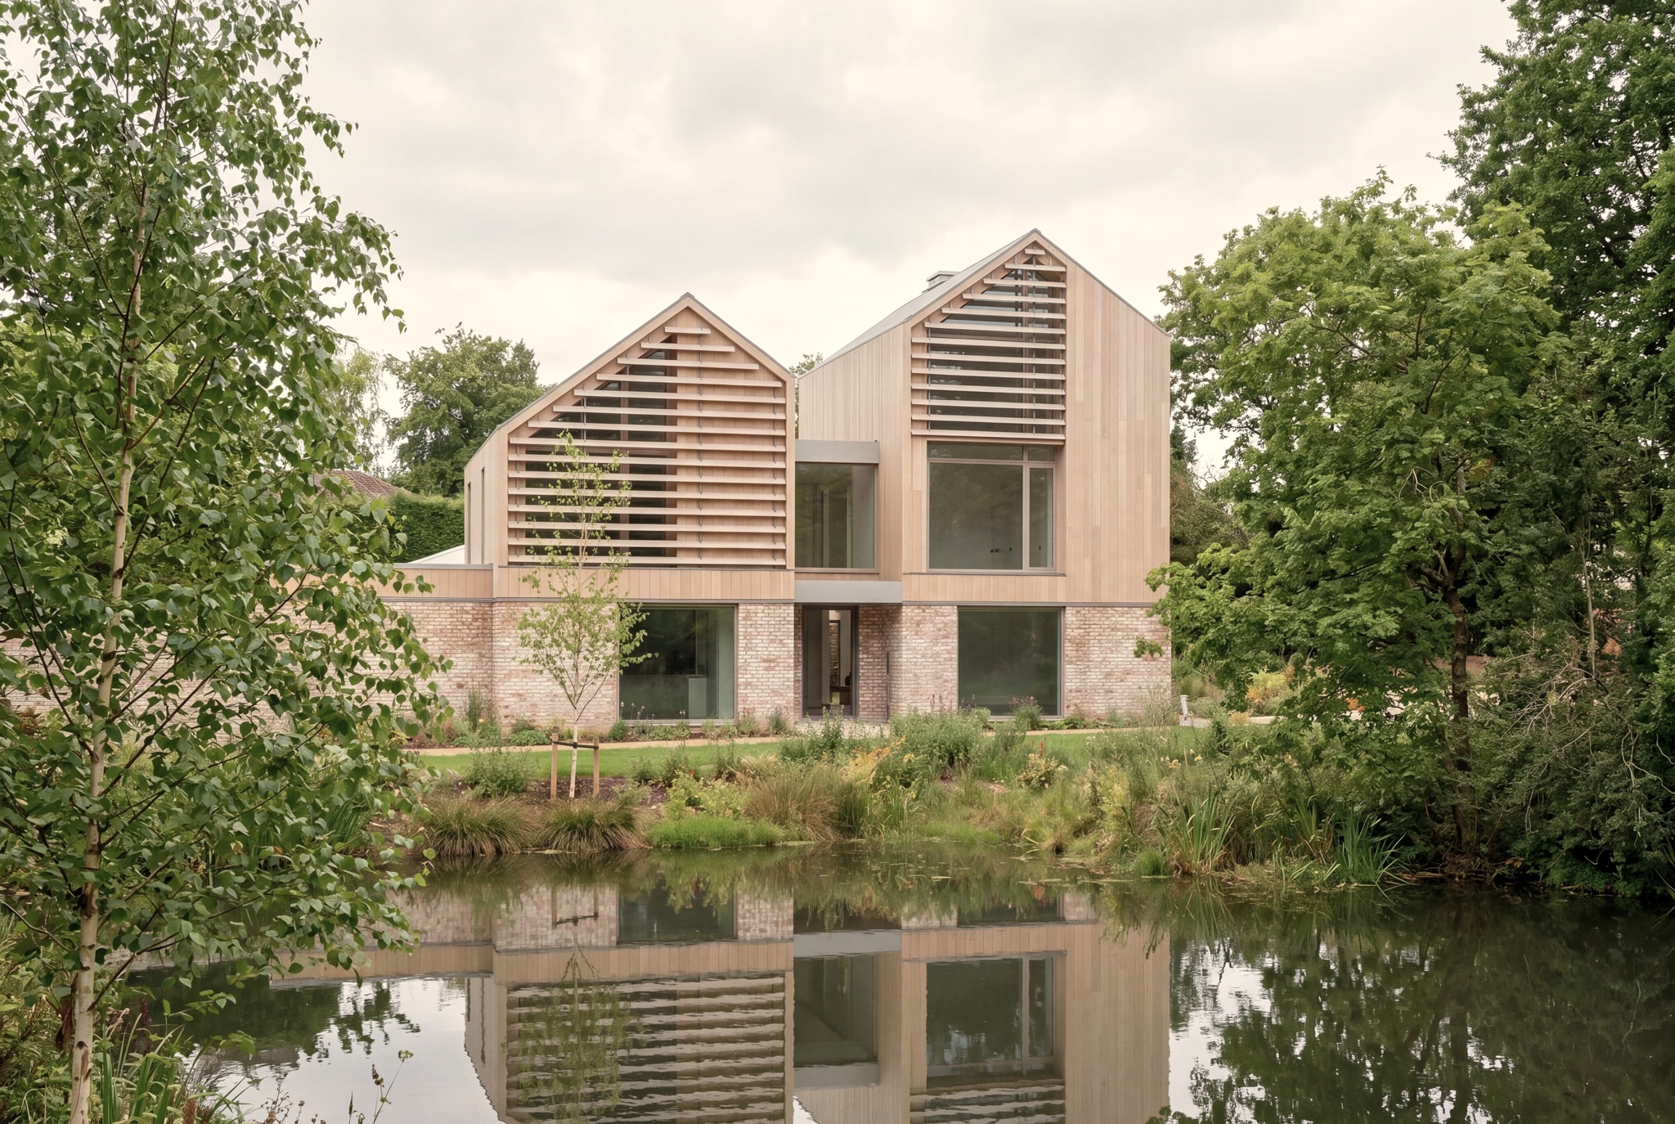
Uniquely angled pitched forms respond directly to the mature trees and natural topography, while a restrained palette of pale timber allows the architecture to sit quietly within the landscape.
Timber-louvred gables provide privacy and natural solar shading, filtering light in much the same way as the surrounding tree canopy. Carefully positioned to frame secluded views and maximise separation between neighbouring homes, each residence enjoys its own distinct relationship with the landscape while preserving the sense of tranquillity that defines the site. The result is a collection of contemporary homes that demonstrates how thoughtful masterplanning and sensitive architecture can unlock challenging sites without compromising their natural beauty.