
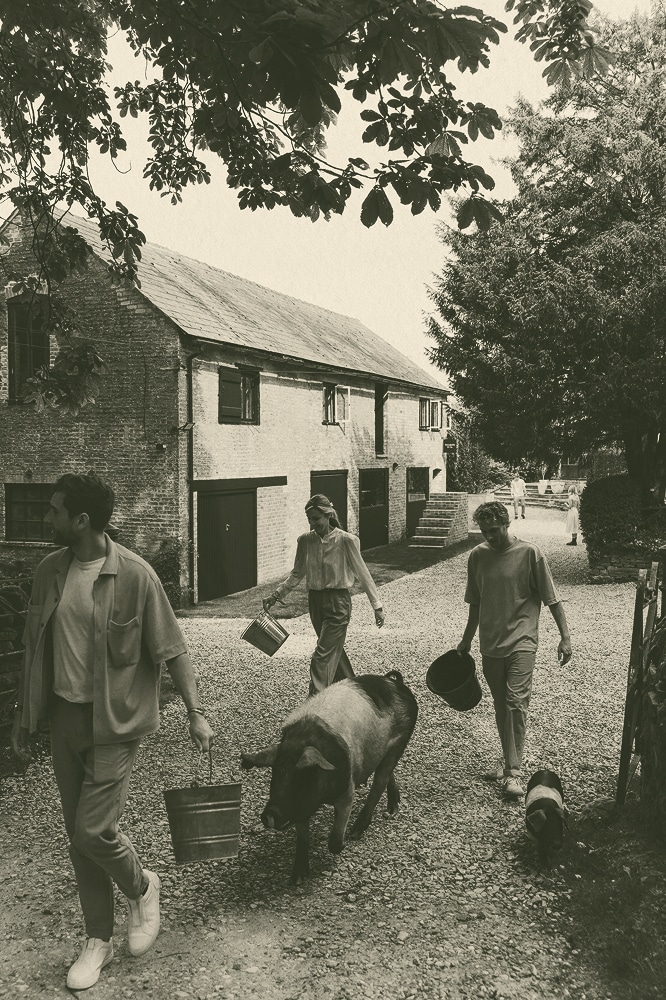
[About]A contemporary country estate rooted in the elements, with architecture shaped by landscape, light and atmosphere.
Alderley Wood Farm
Cheshire, Nether Alderley

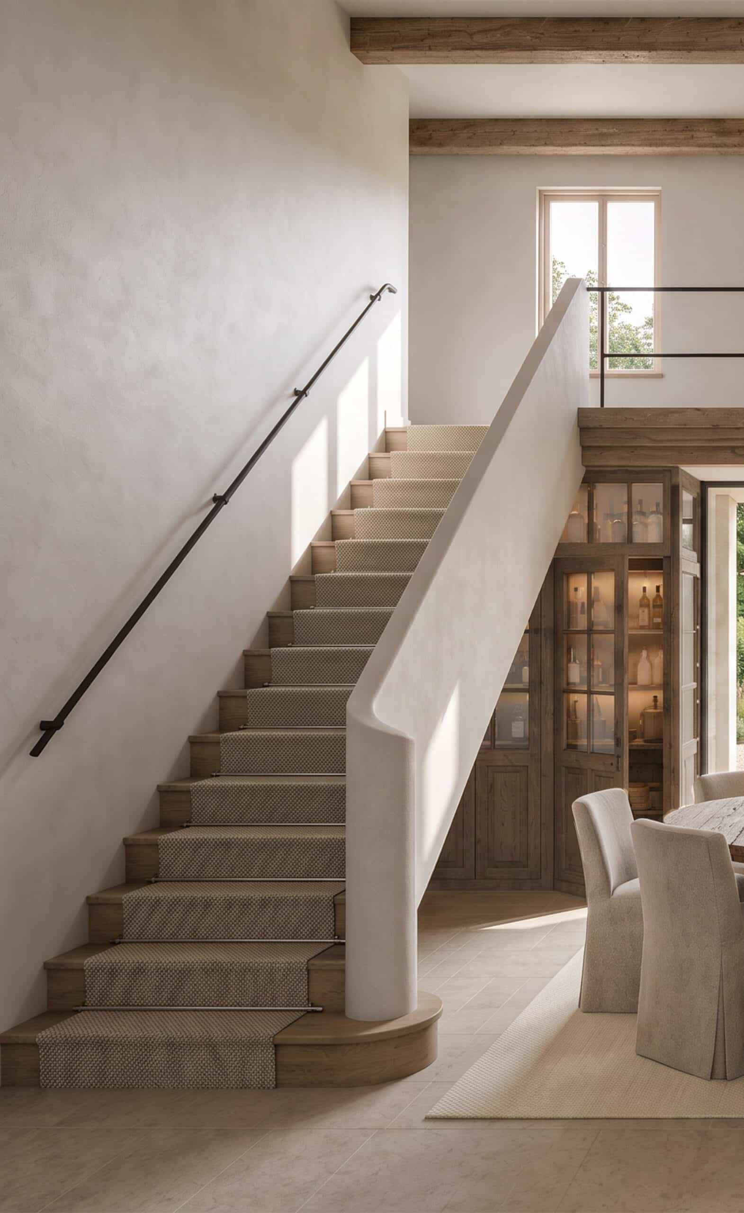
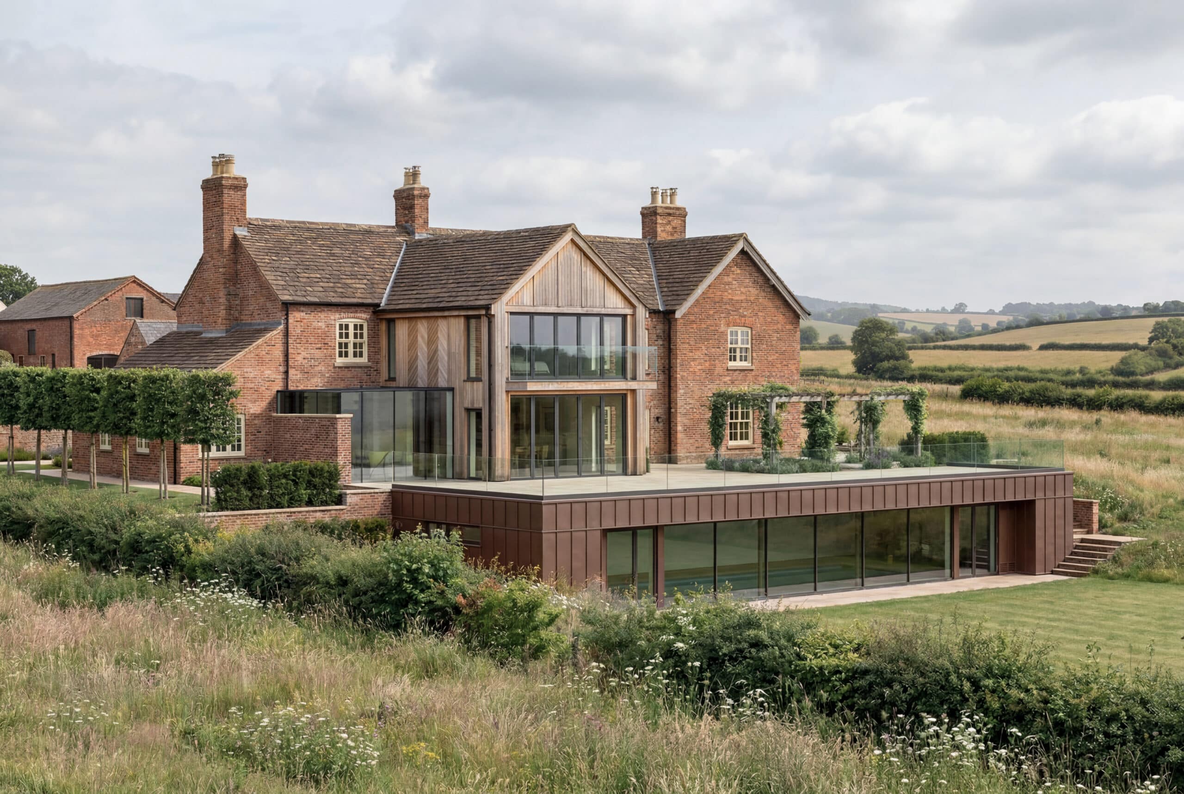
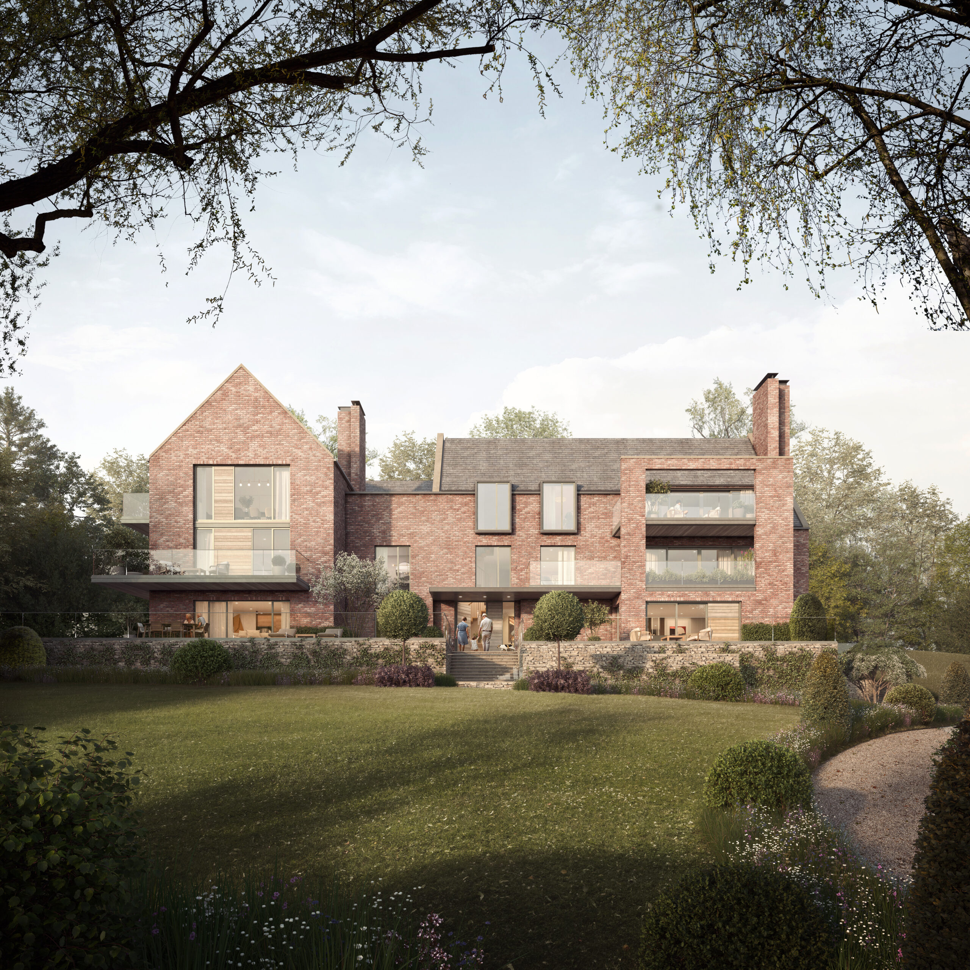
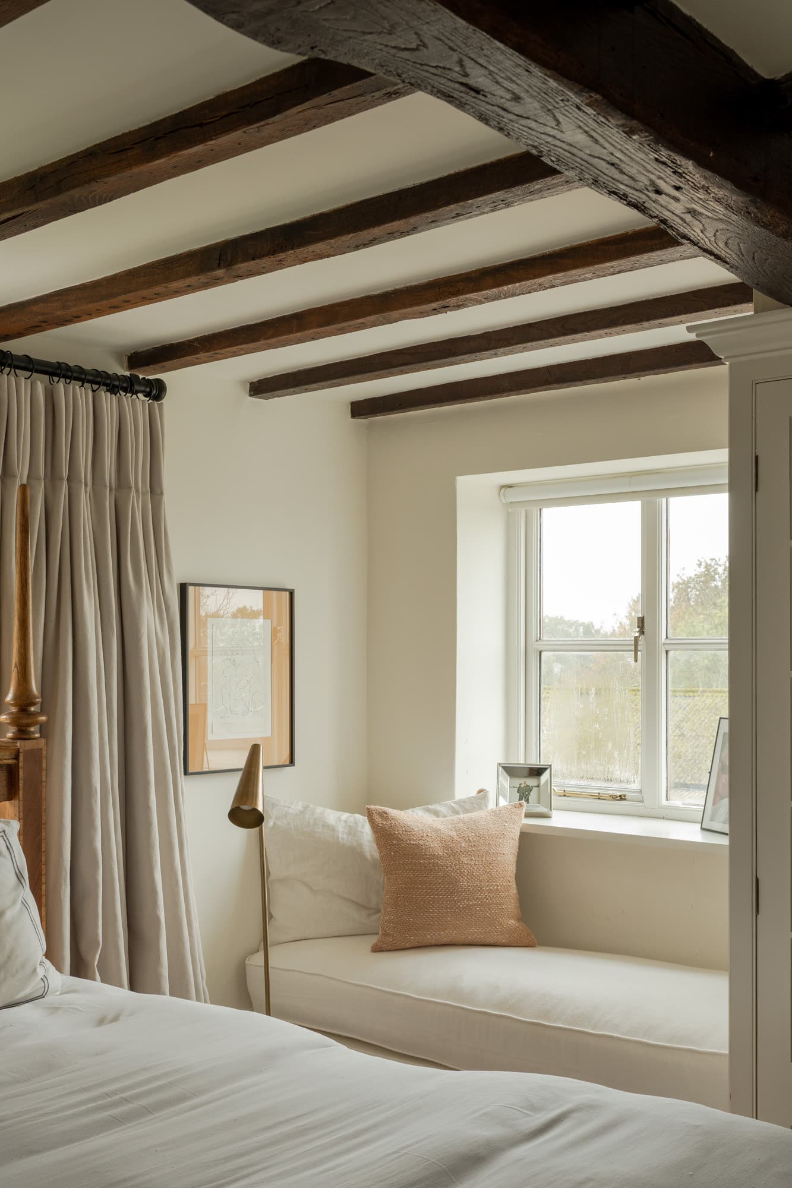
The brief presented an interesting challenge; while the clients sought a bespoke contemporary home, they were equally drawn to the authenticity of the farm and the rural lifestyle it offered their young family. In response, this new-build house has been designed to feel as though it had evolved naturally from its setting rather than appearing as a conventional new-build. Lime-rubbed reclaimed brickwork, aged timber, found objects and carefully curated materials establish a sense of permanence and history, creating a home that is deeply rooted in the character of the Cheshire countryside, despite its contemporary construction.
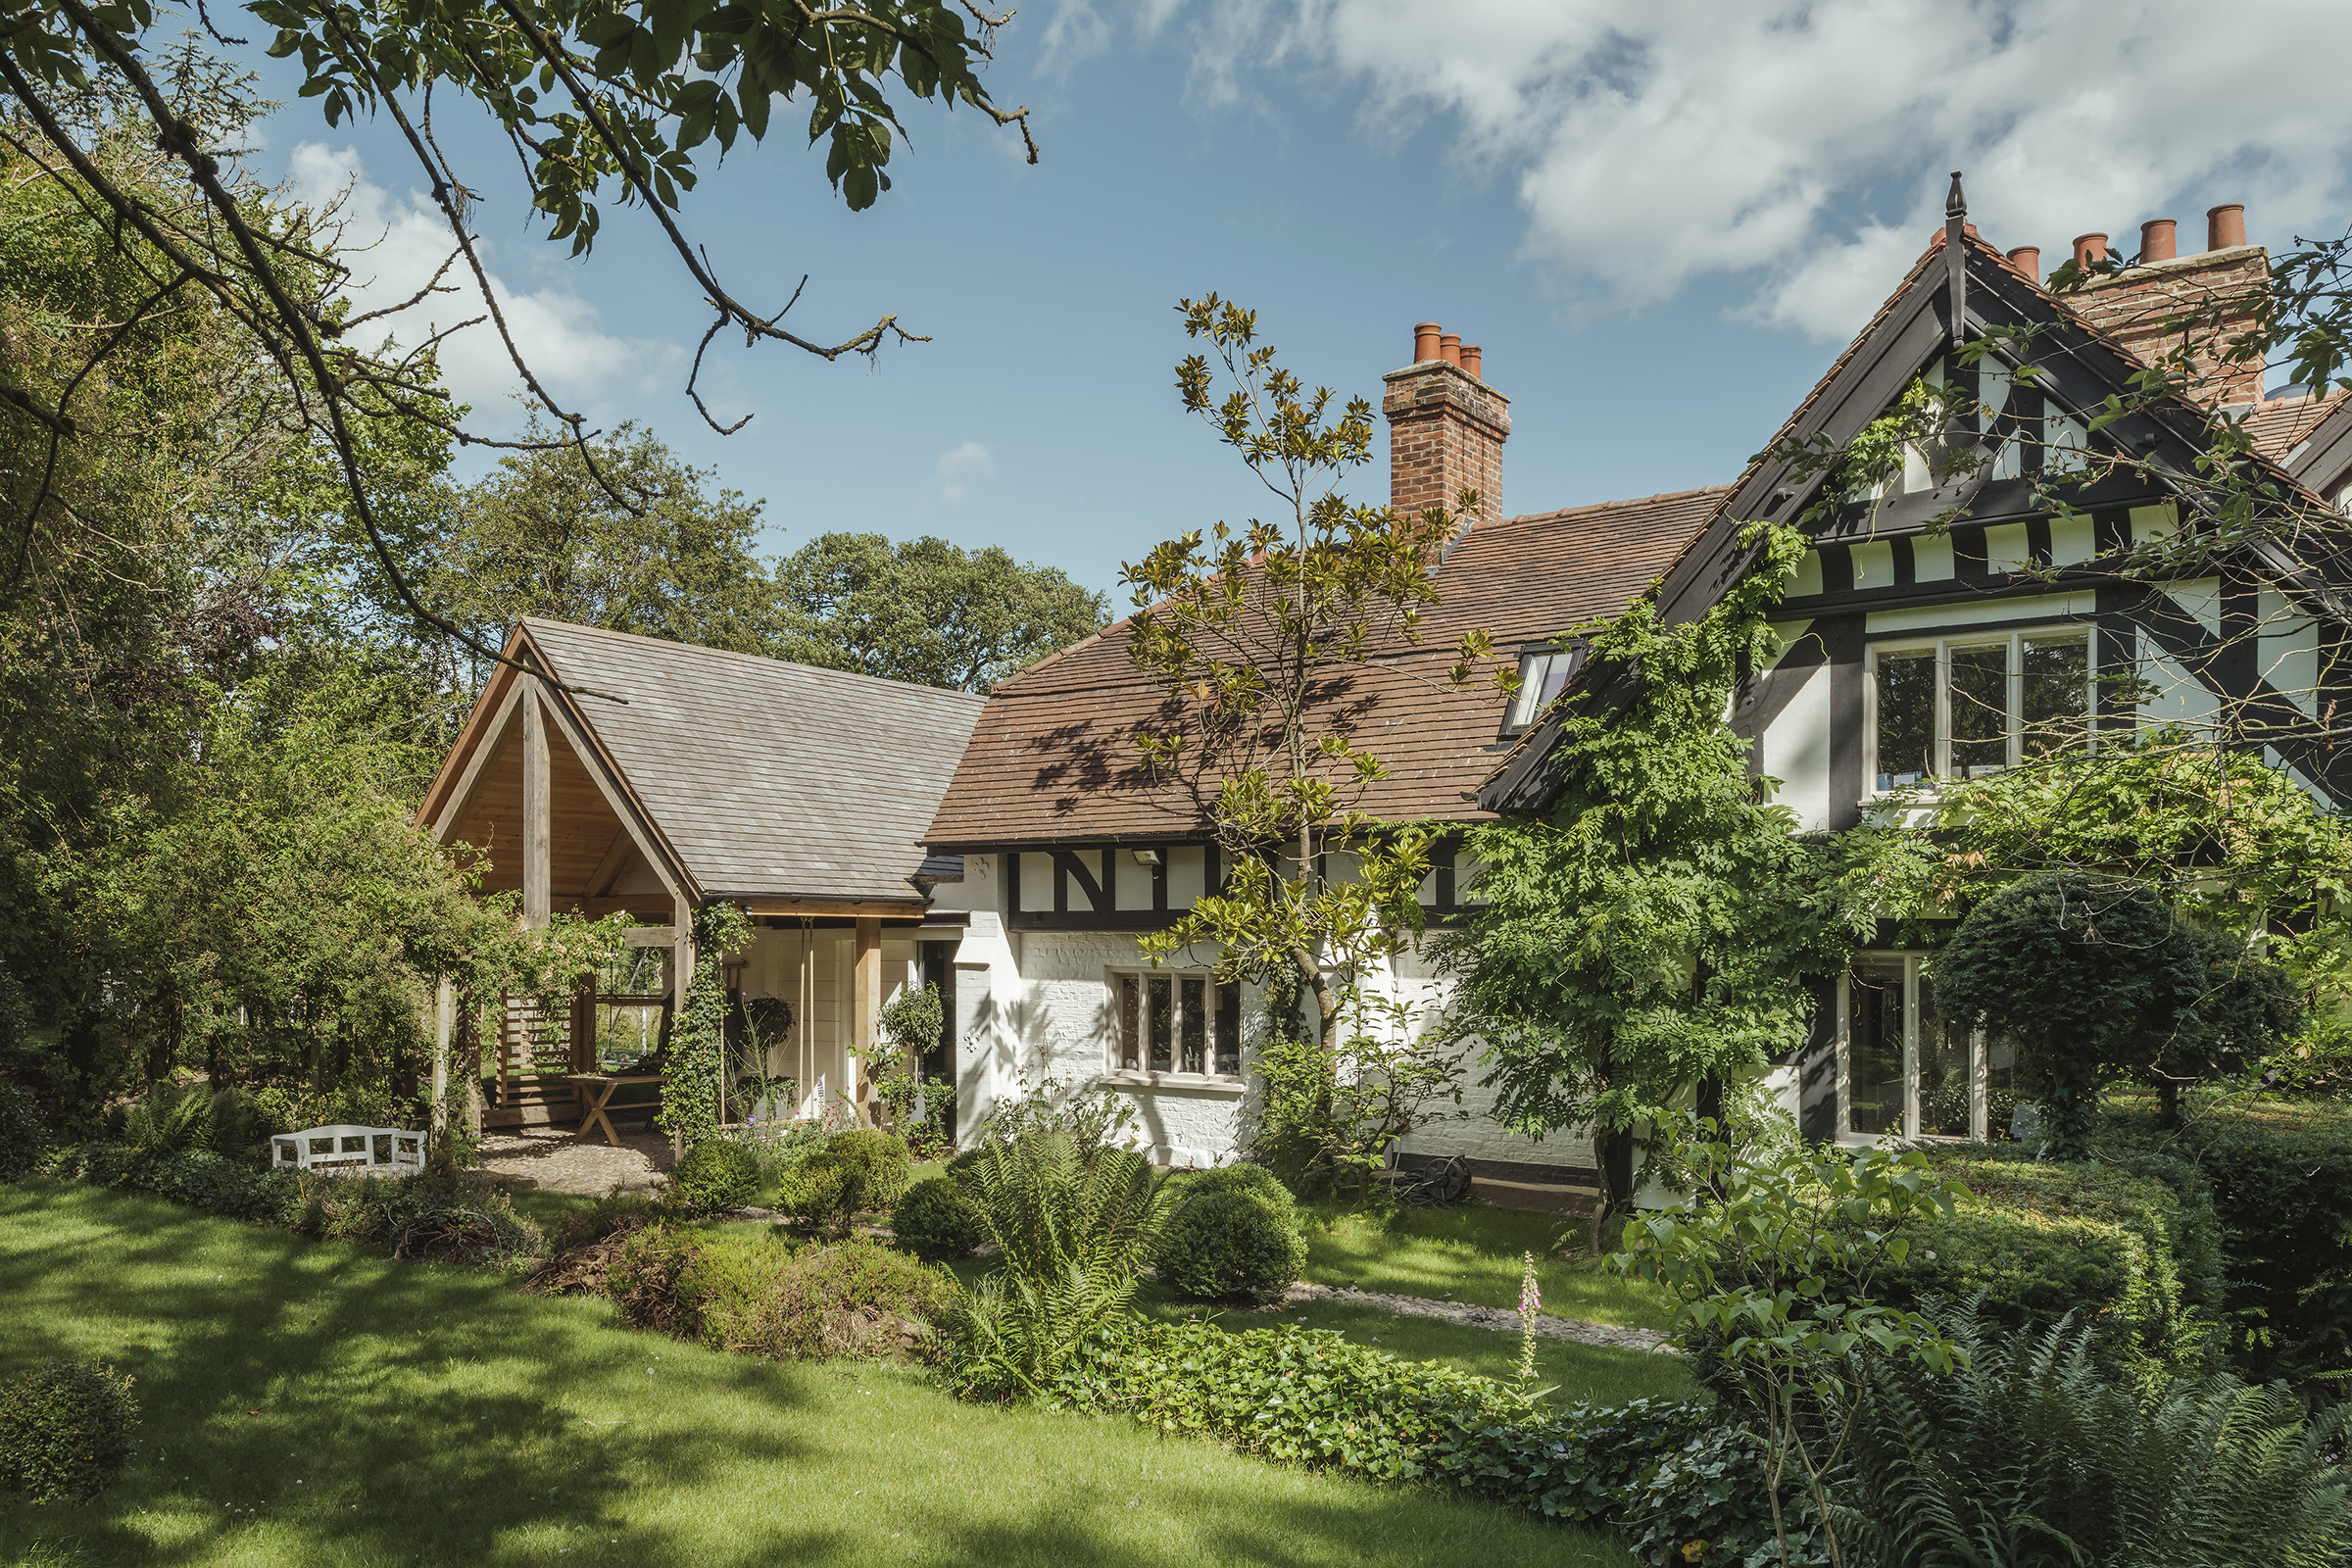
The brick-clad timber-framed house is arranged around a raised garden terrace and, carefully integrated alongside an existing eighteenth-century farmhouse, draws together historic farm buildings and contemporary structures into a cohesive farmstead.


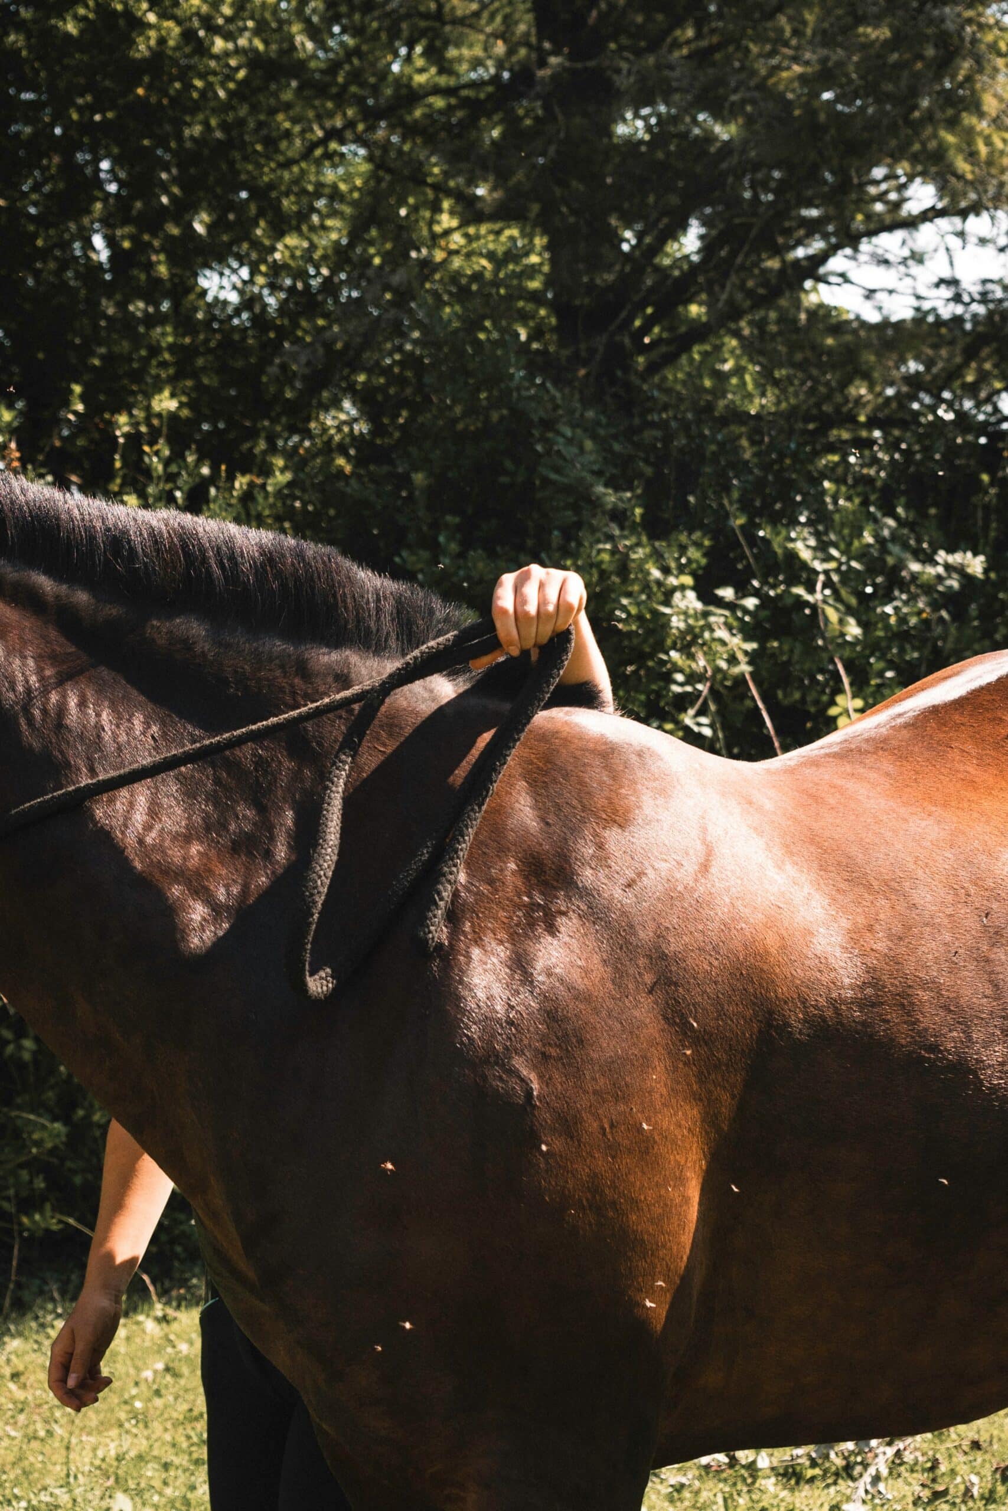
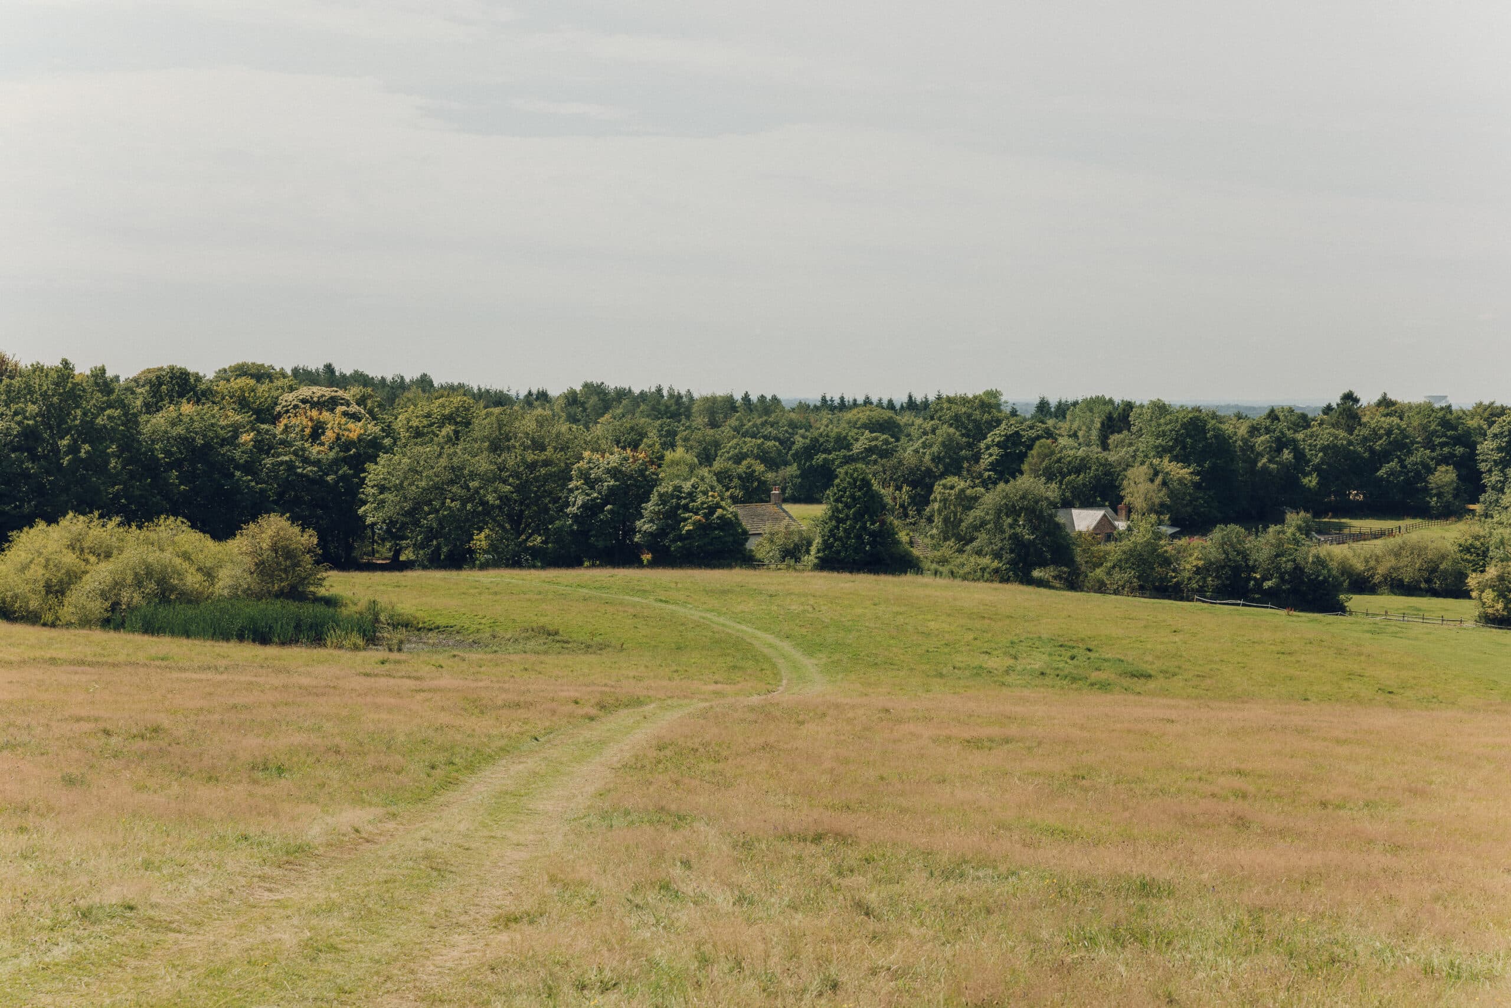

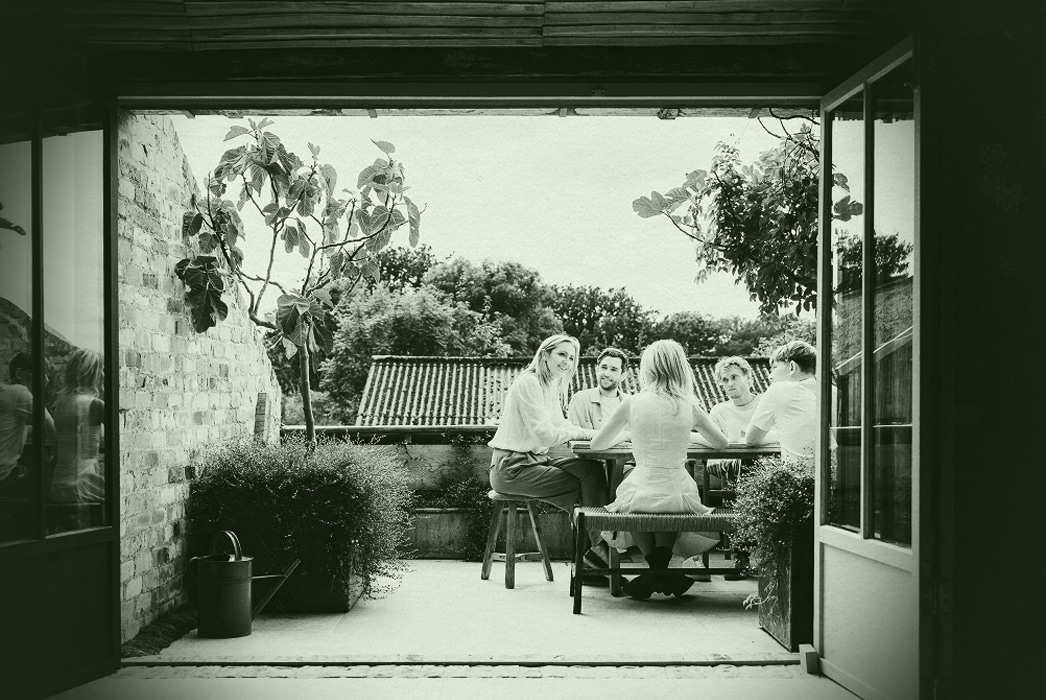
Home becomes a wider experience, unfolding through the buildings, landscape and life of the estate.
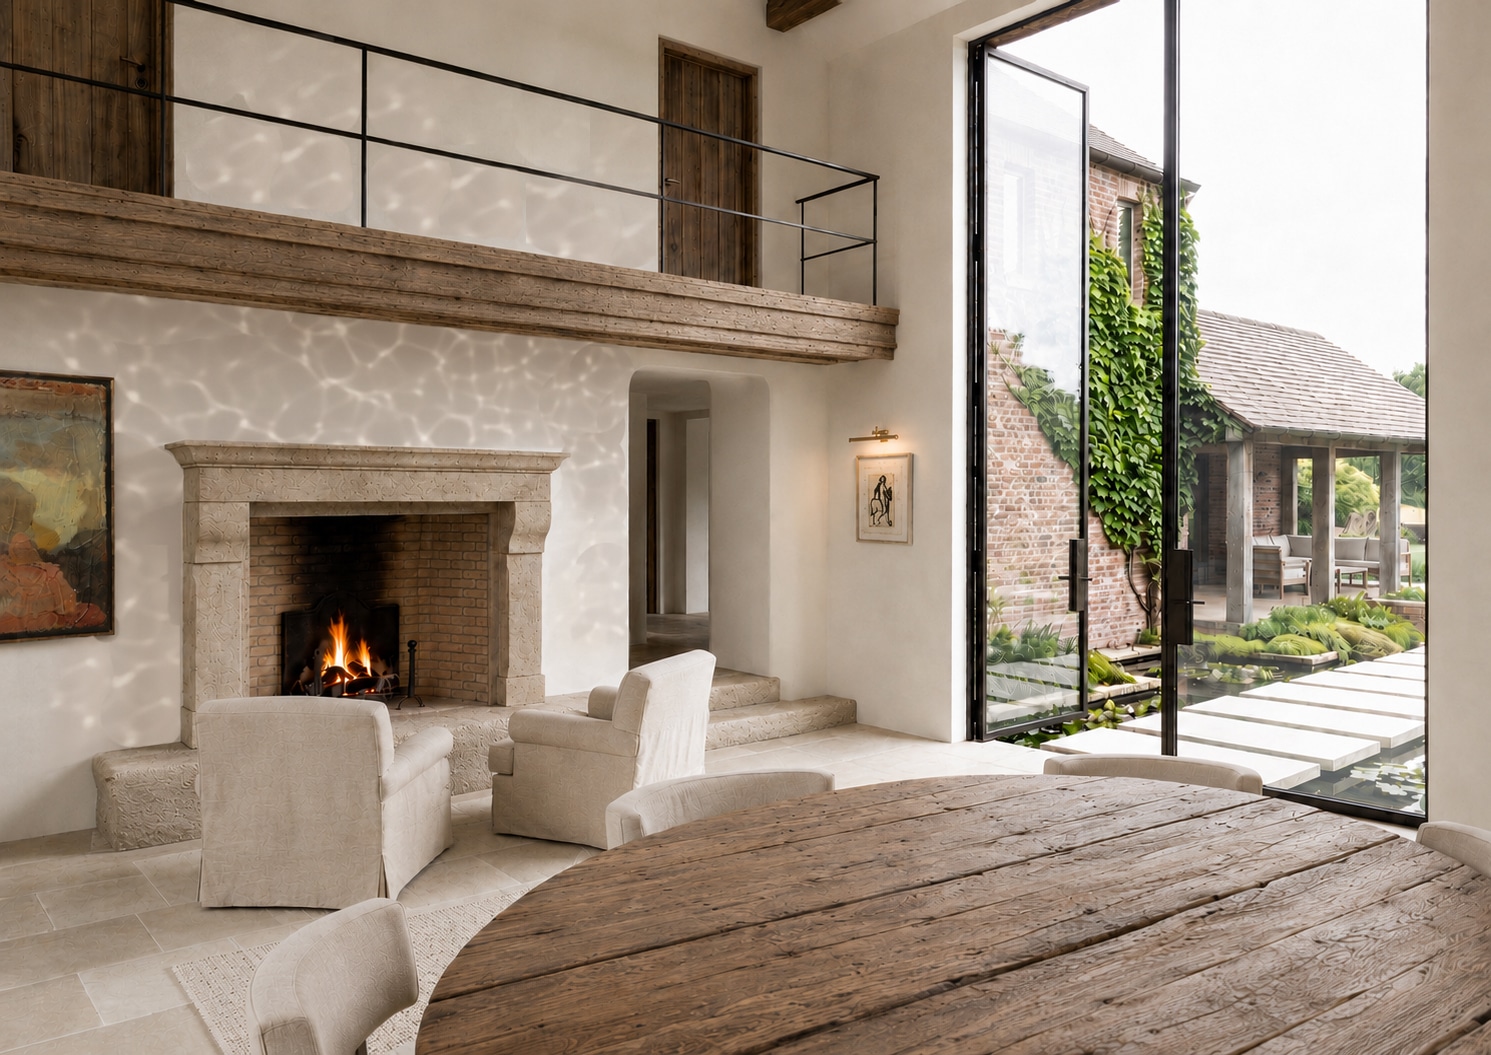
Within the heart of the plan a double height glazed opening reimagines a traditional barn door, positioned on the principal axis of the house, the opening establishes a clear relationship between arrival, landscape and water, while drawing light deep into the plan. By bringing the water’s edge close to the building, reflections are projected onto the surrounding walls and ceiling, creating an ever-changing quality of light within the hall leading to all spaces.
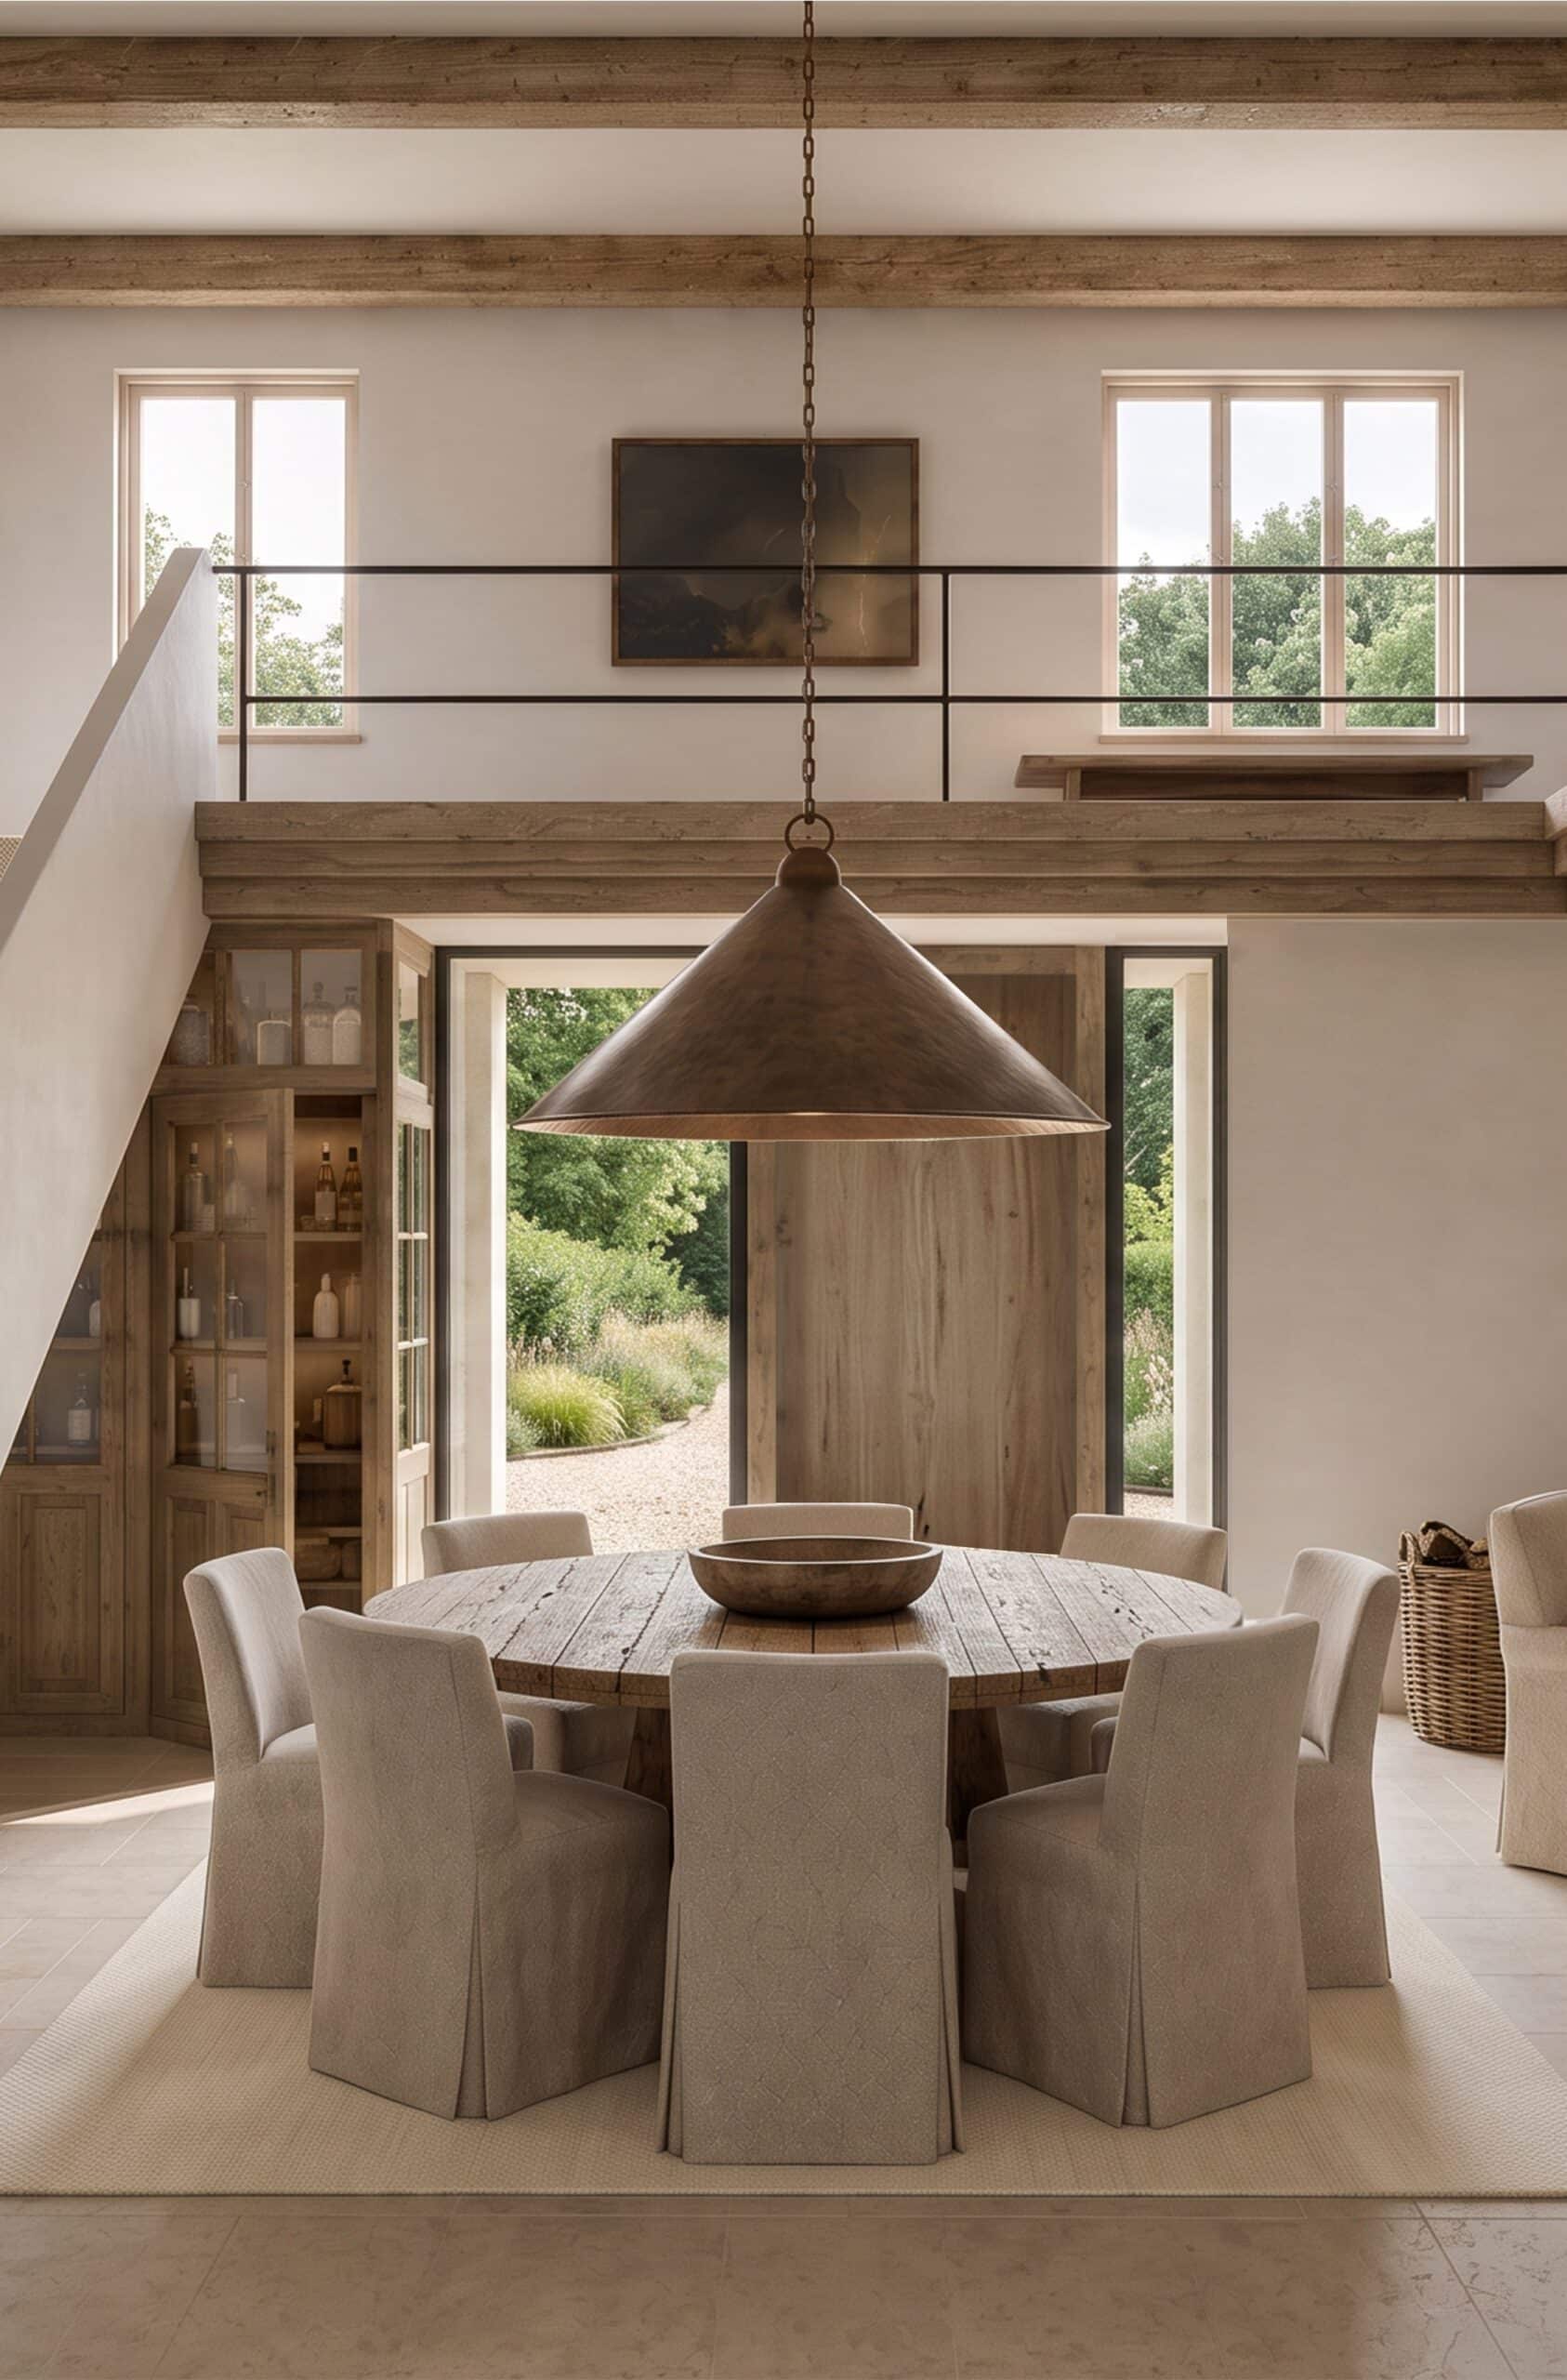
A key aspect of the project was reimagining the arrival experience to enhance both privacy and the long-term value of the estate.
Rather than relying on the existing shared Roman cobbled lane, a new access route was established from a neighbouring country lane, requiring the careful navigation of rural planning policy and the creation of a new track through paddocks and the farm’s land.
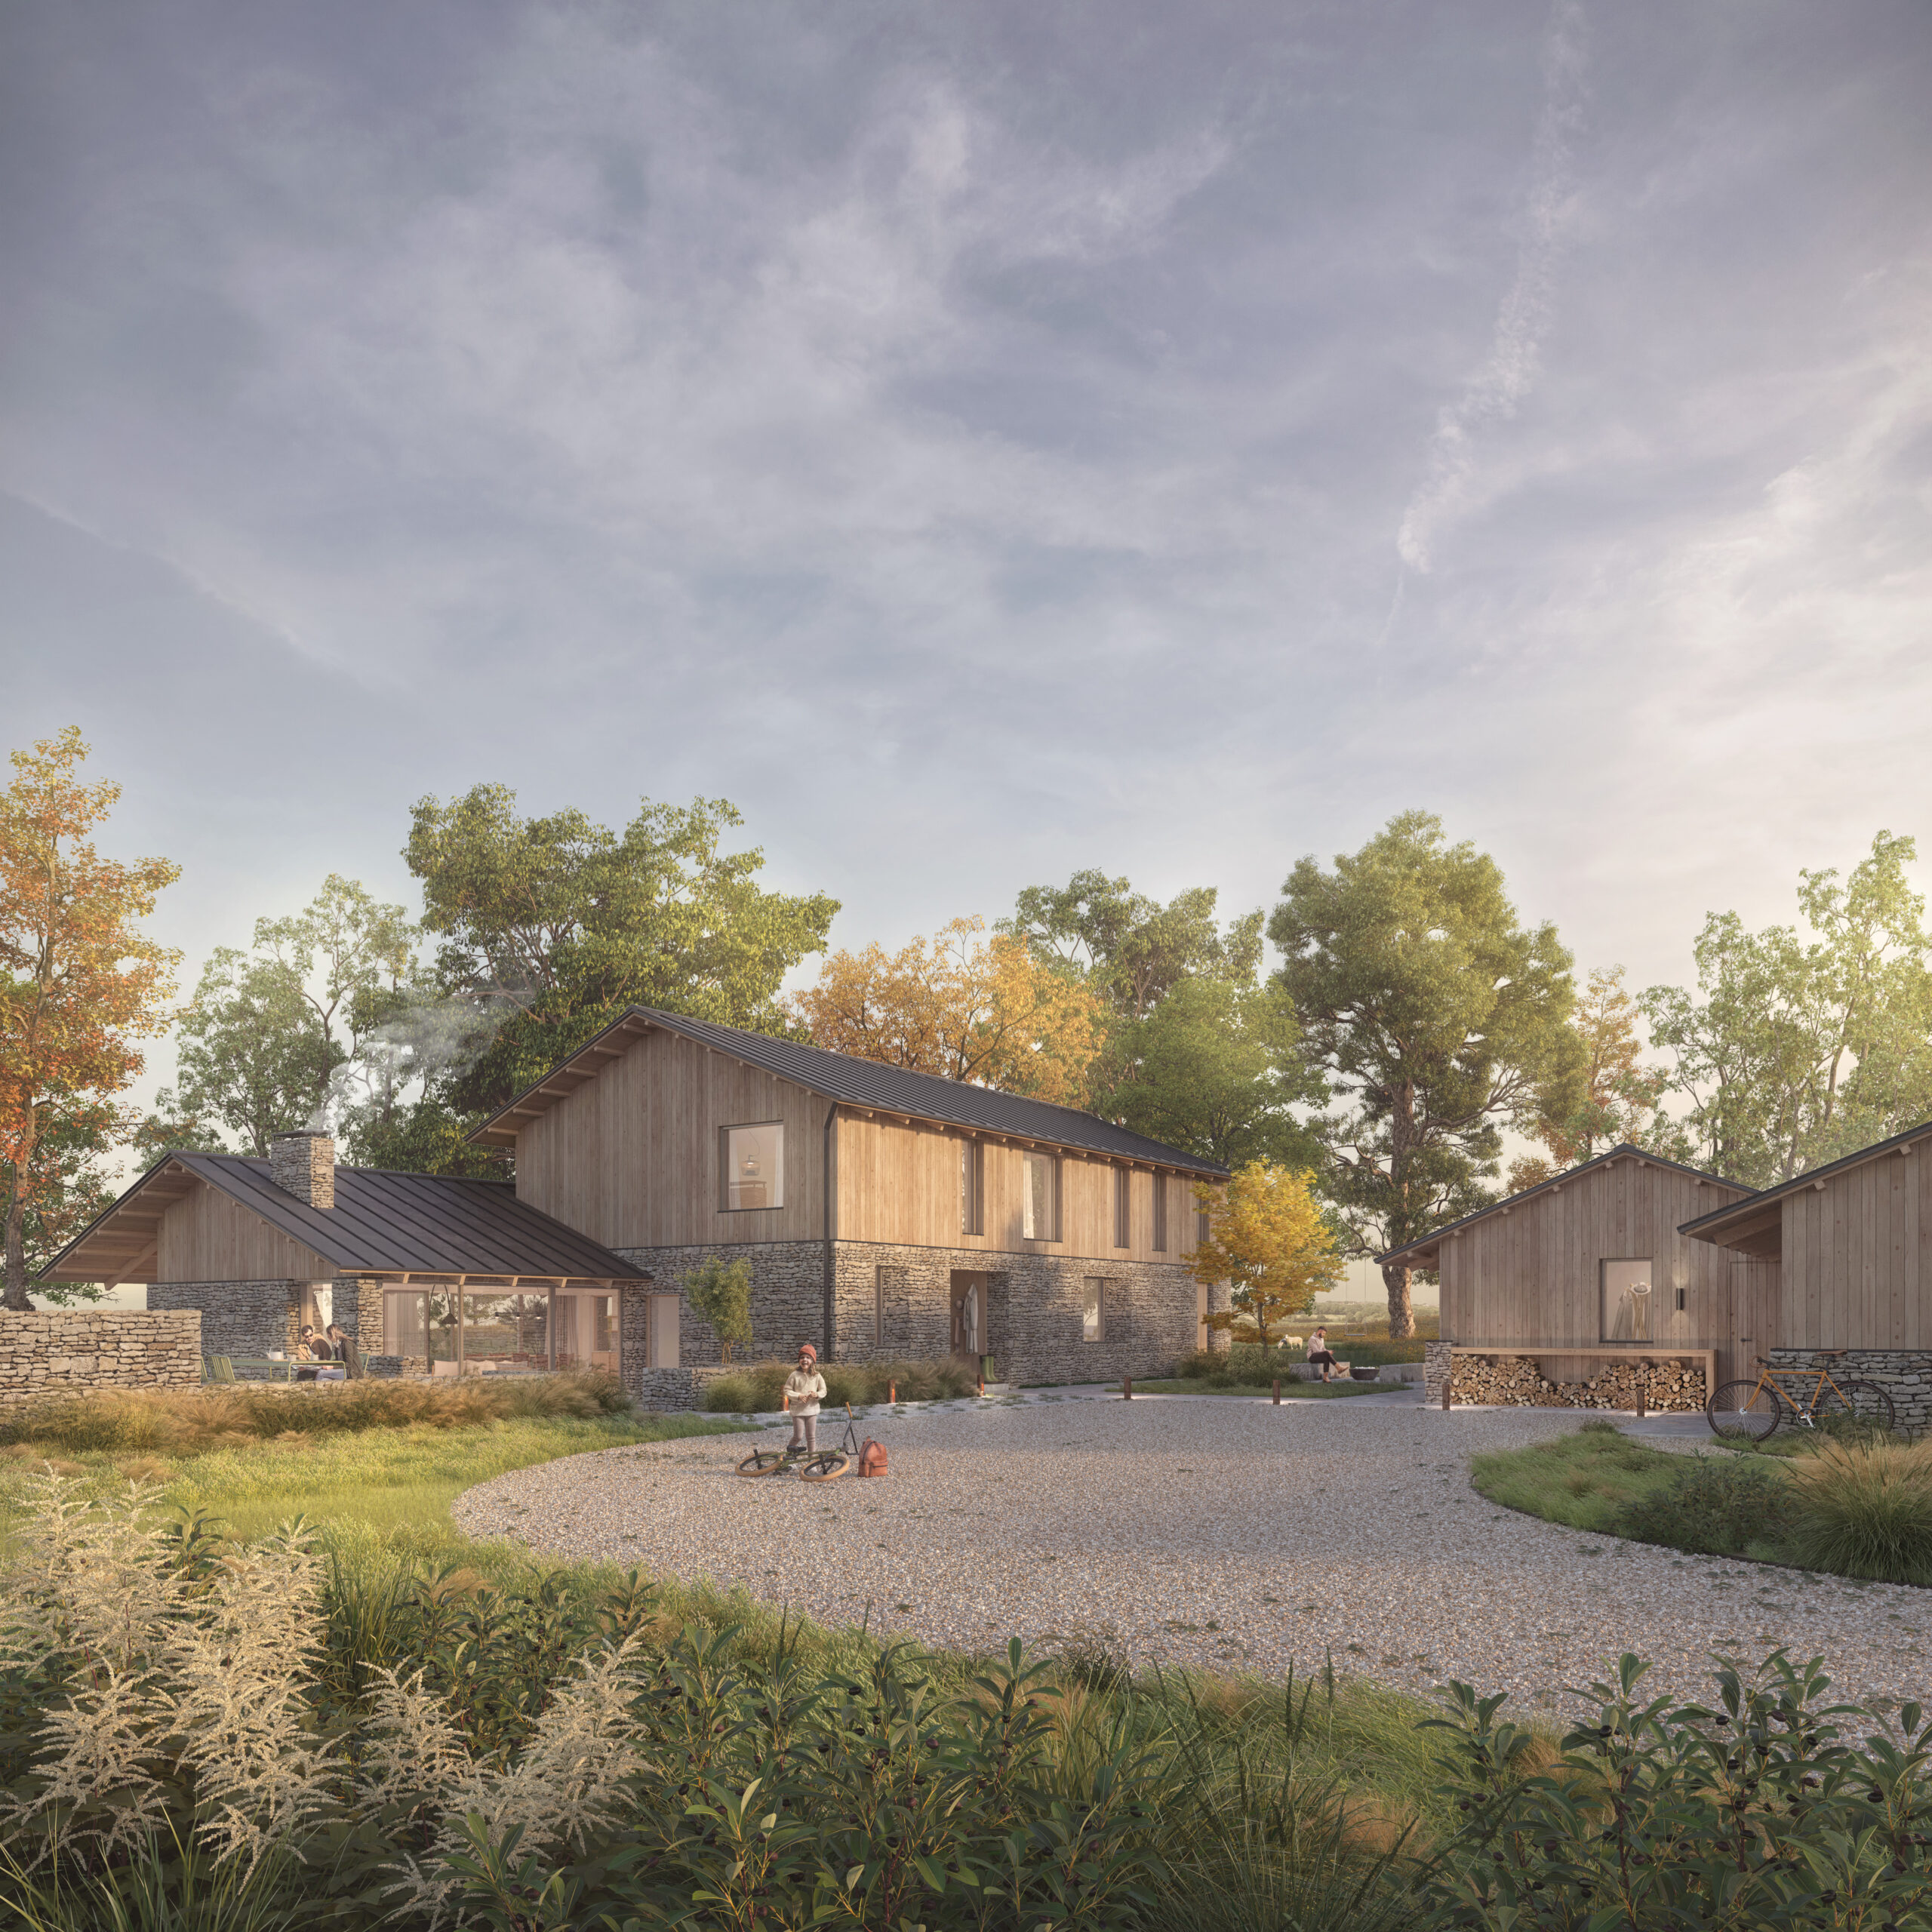
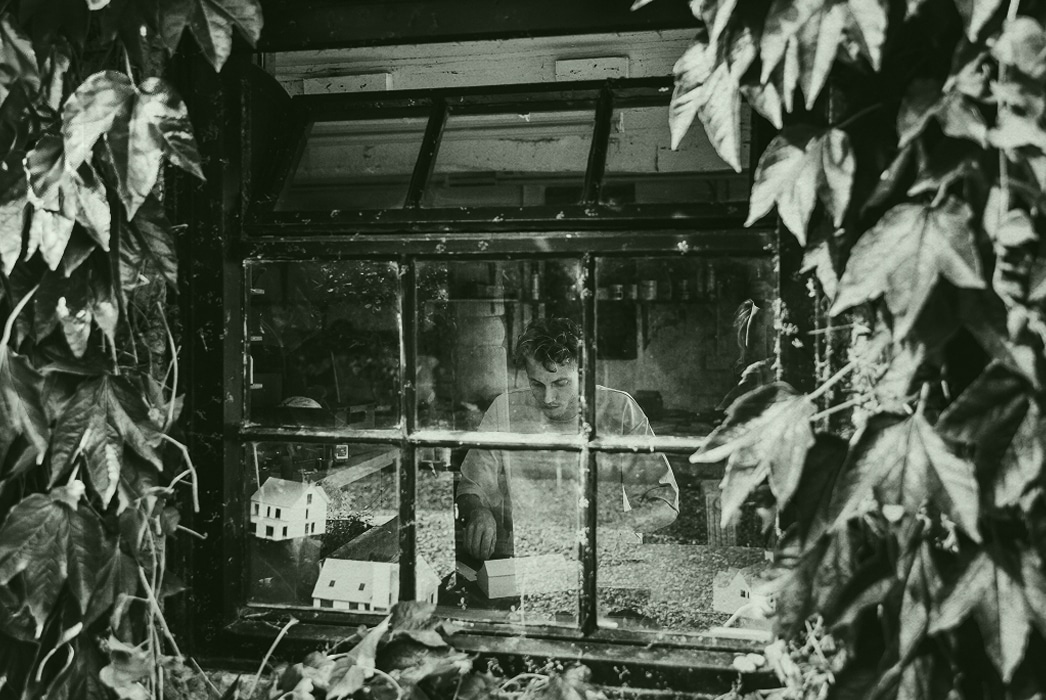
Across the farmyard, a floristry studio, workshop, architects studio and stables form a collection of ancillary buildings that support the land’s creative and agricultural life, creating a lively estate in just 40 acres.