
[About]Commissioned by clients with a deep appreciation for design and architecture, the house occupies a secluded plot within the historic walled garden of an existing country house.
Garden Cottage
Cheshire, Davenham




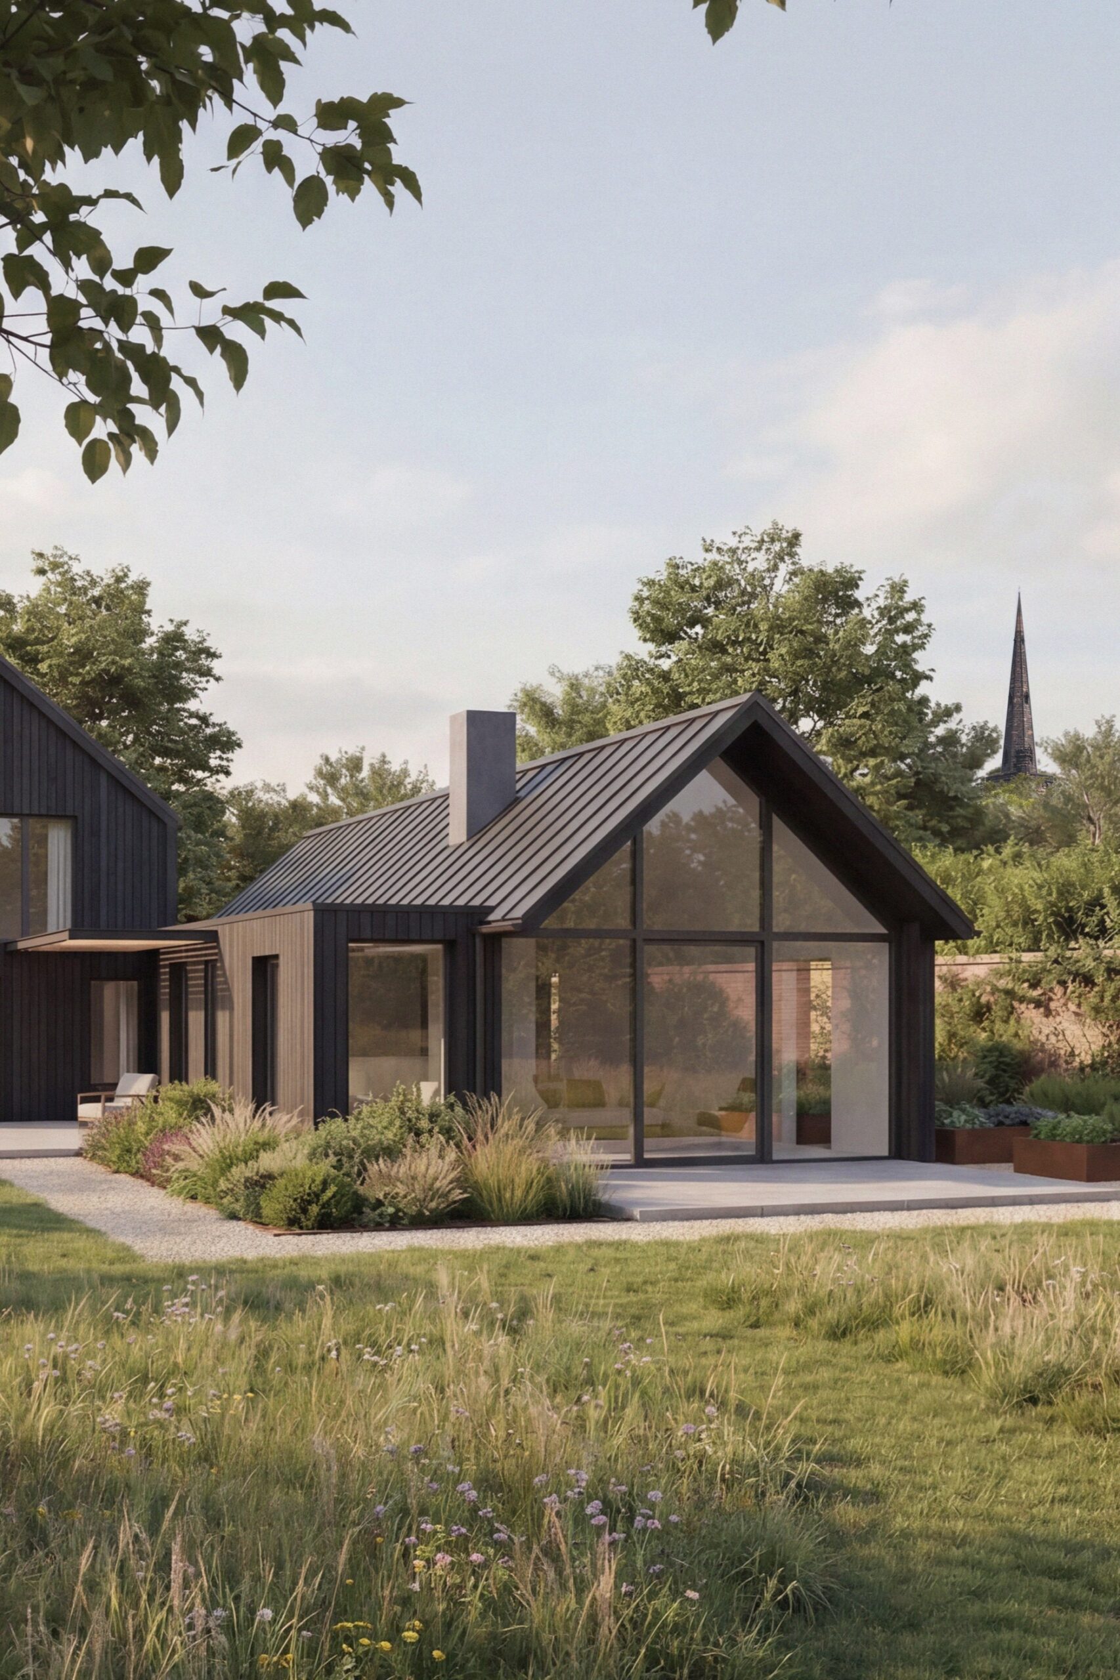
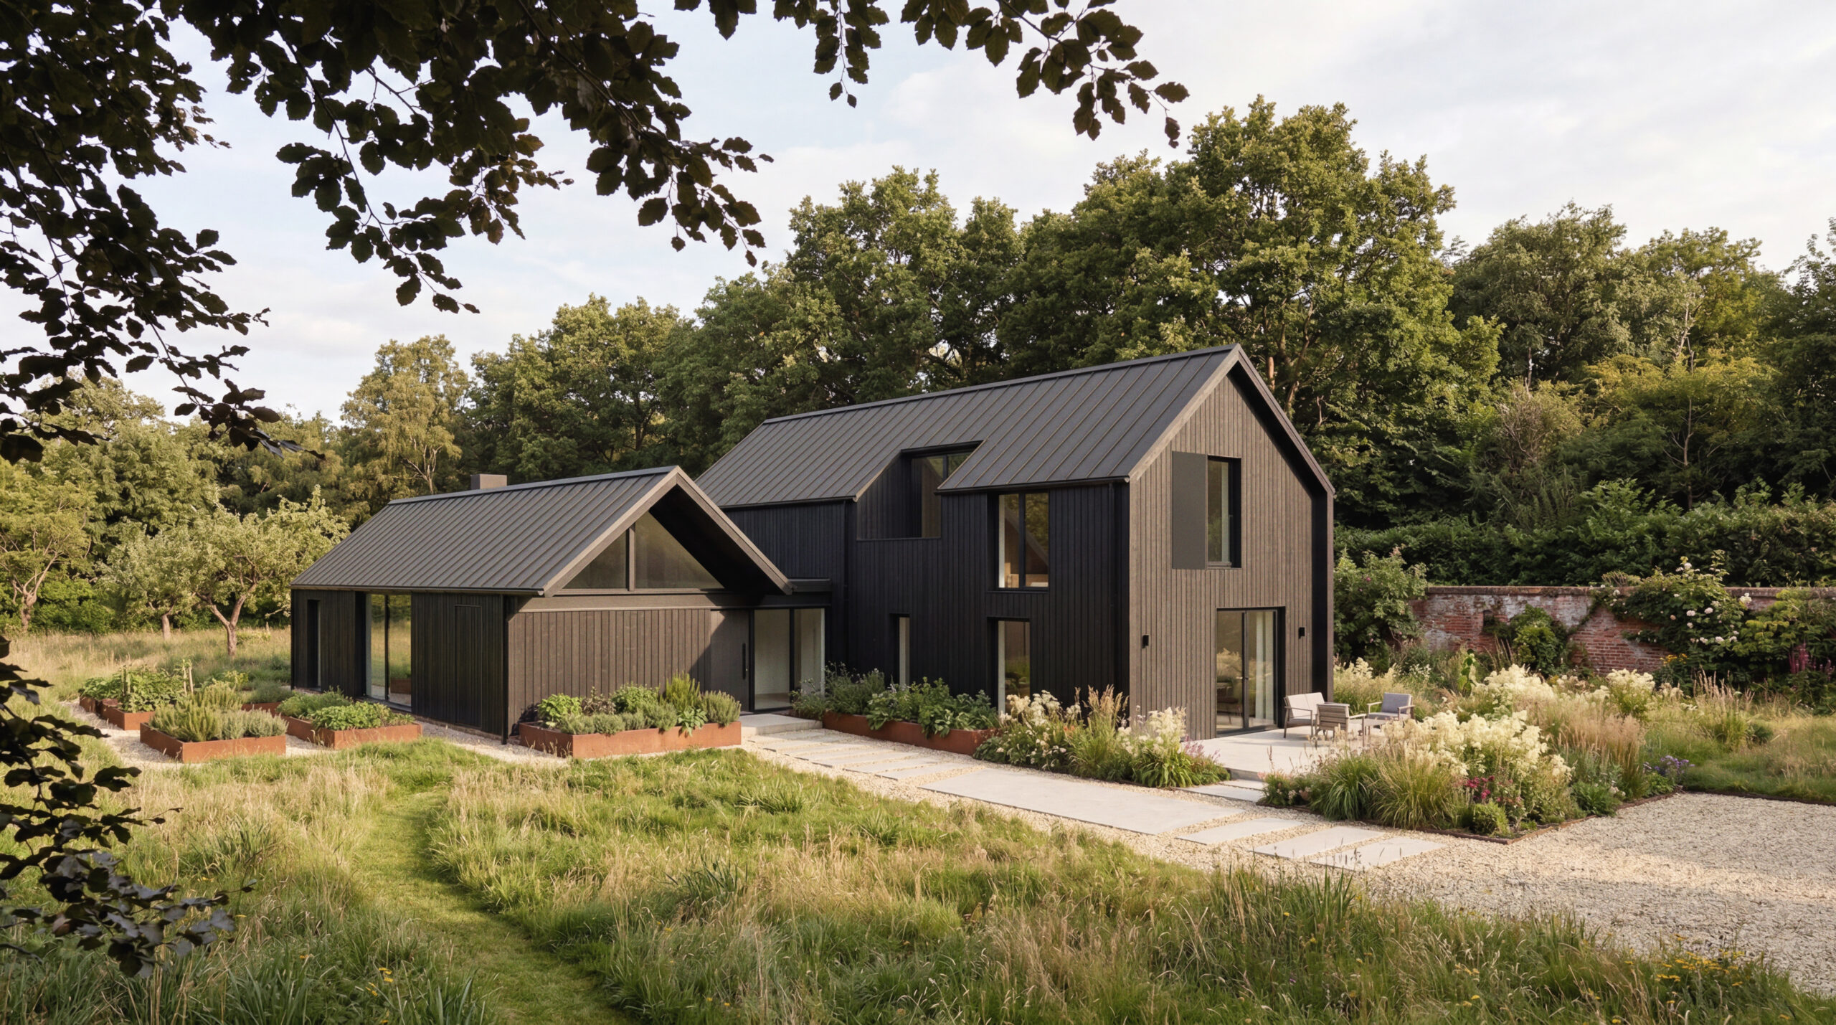
The ambition was to create a contemporary home that balanced generous, open living with a discreet presence, responding to both its rural village setting and the site’s rich horticultural history.
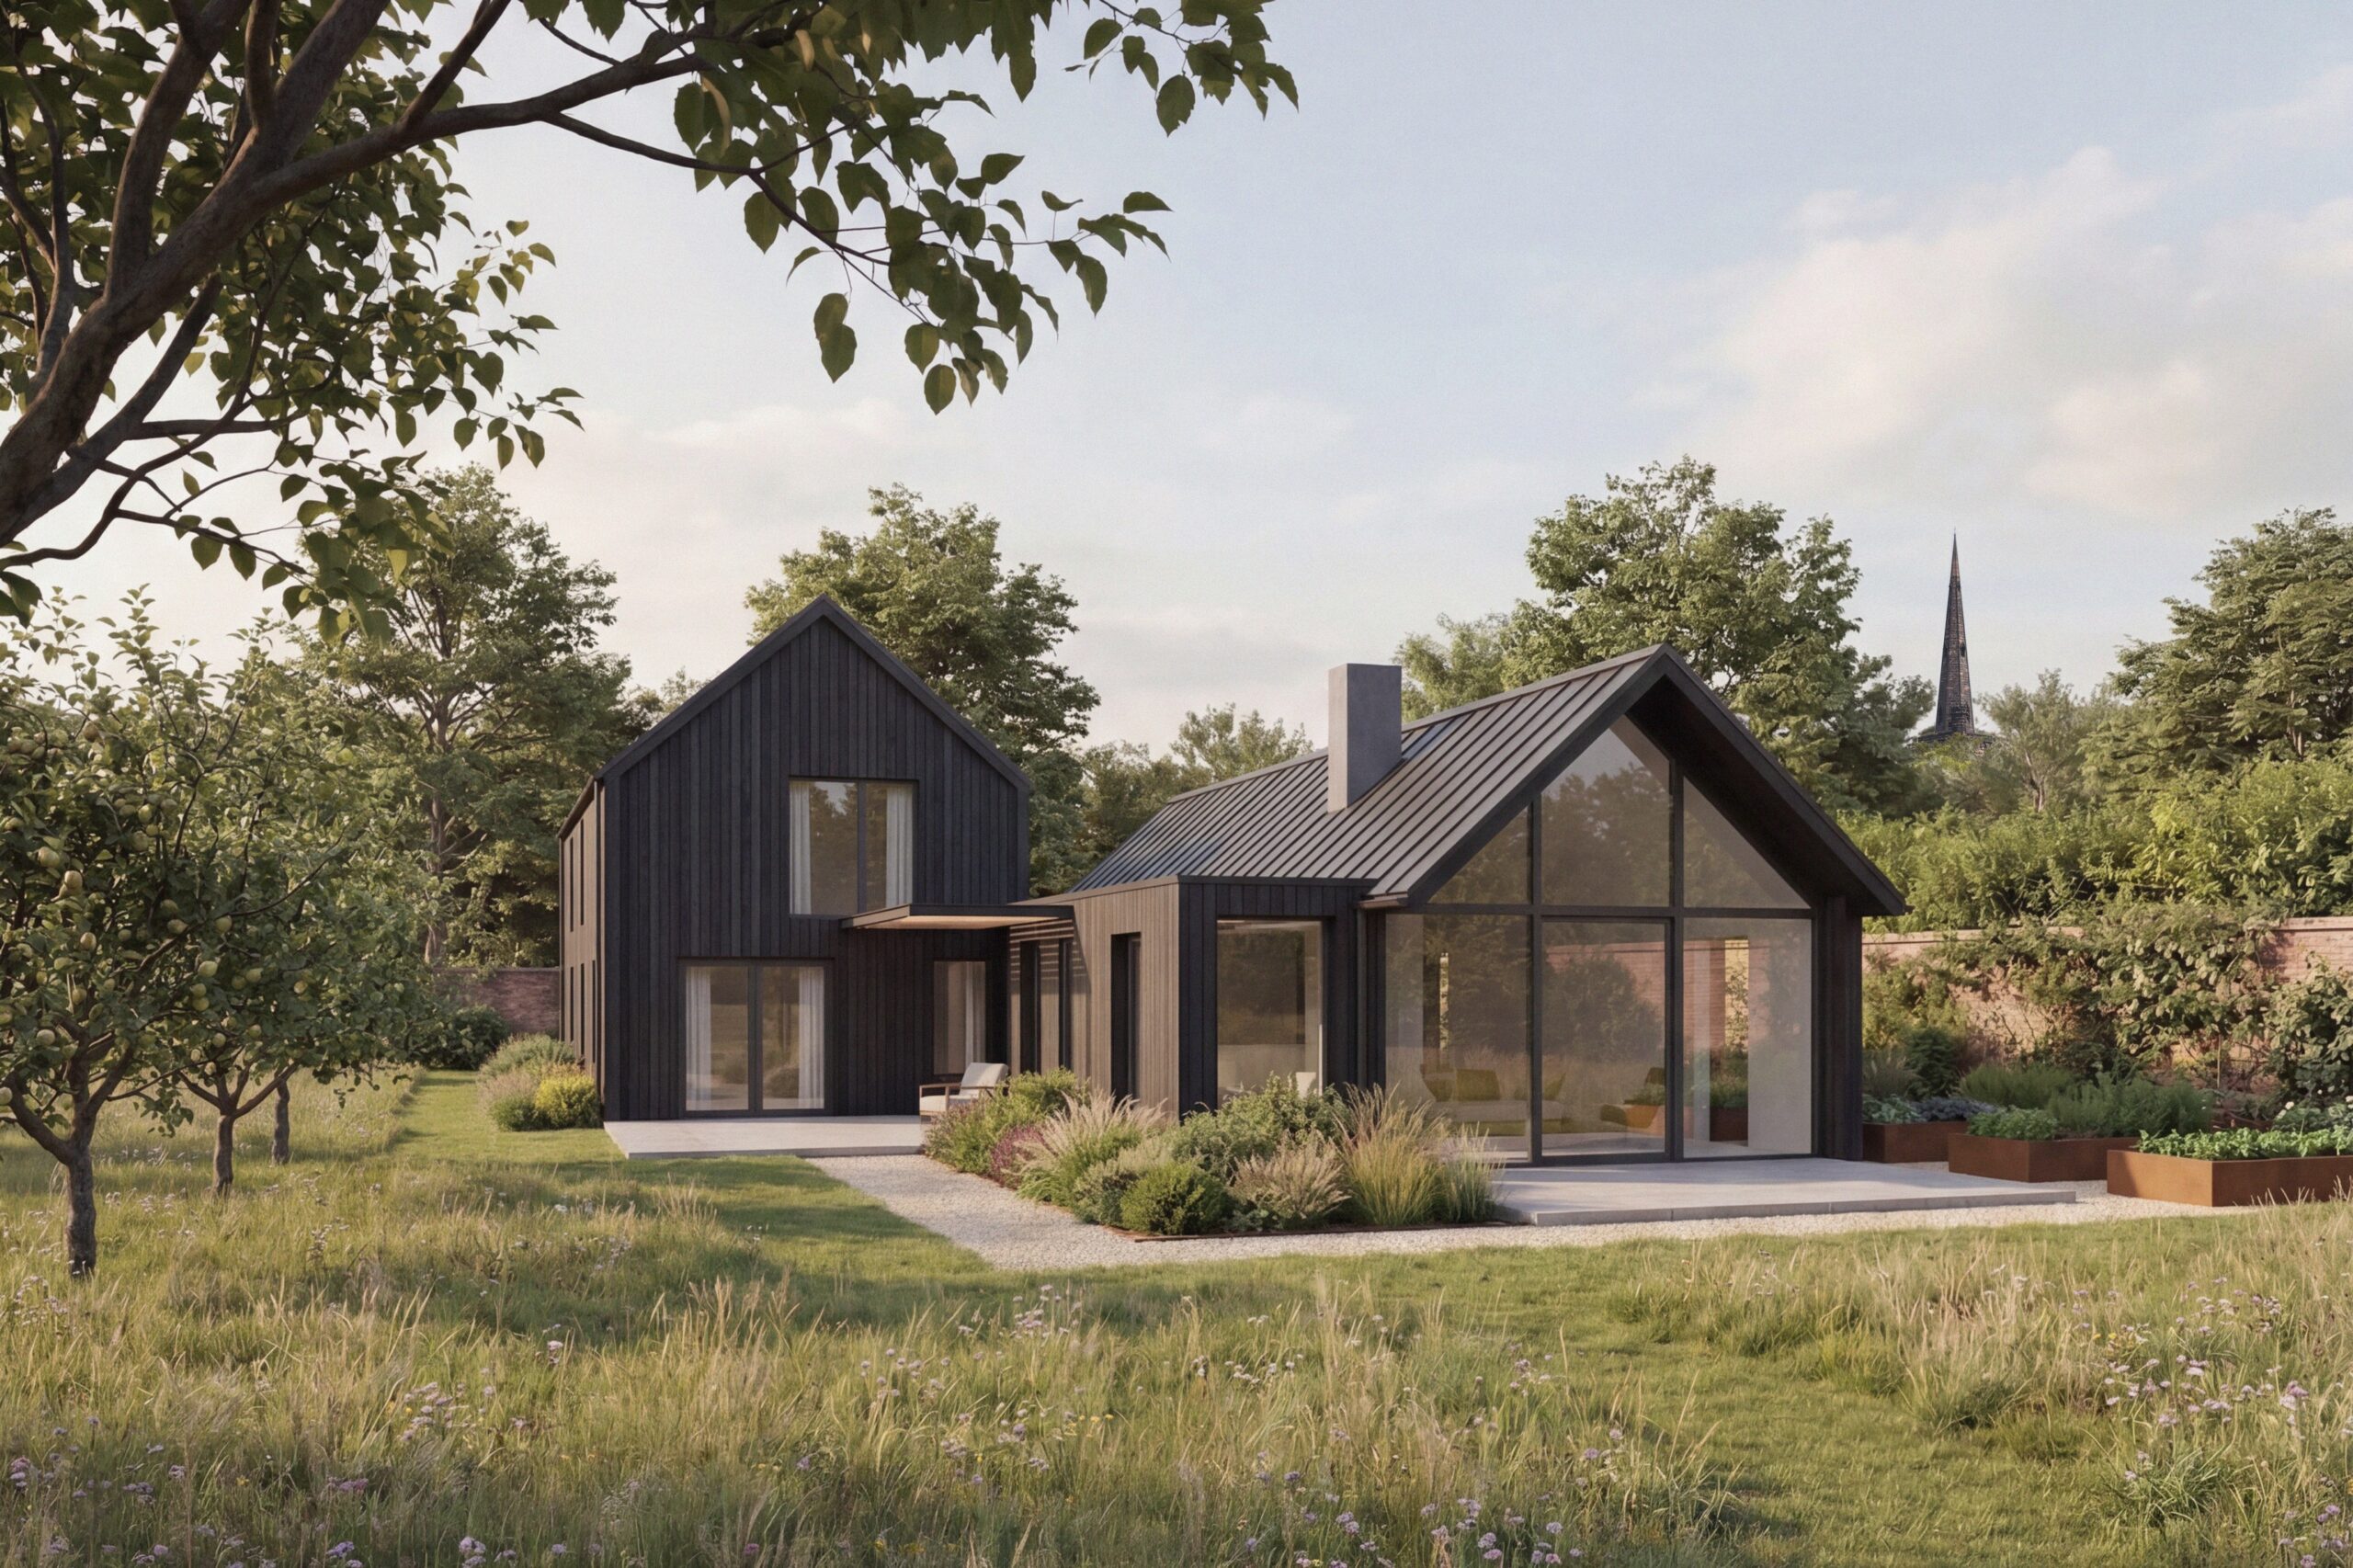
Located within a conservation area, the design was shaped by protected historic garden walls, mature trees and a complex drainage strategy. Rather than competing with these existing features, the house is carefully positioned to preserve the character of the site through a slipped design, creating a calm relationship between architecture, landscape and heritage.
The house is expressed as two slipped pitched forms, drawing on the language of agricultural buildings and productive garden structures. Clad in black vertical timber beneath a standing seam roof, the composition remains deliberately restrained. Open-plan living spaces extend into surrounding gardens and orchards, while carefully positioned openings capture framed views and natural light. A highly insulated timber frame and integrated photovoltaic panels underpin a low-energy home designed for long-term contemporary living.