
[About]Designed for a remarkably young and talented interior designer and her family, this contemporary home was conceived as both a backdrop for family life and a canvas for her creativity.
Karibu
Cheshire
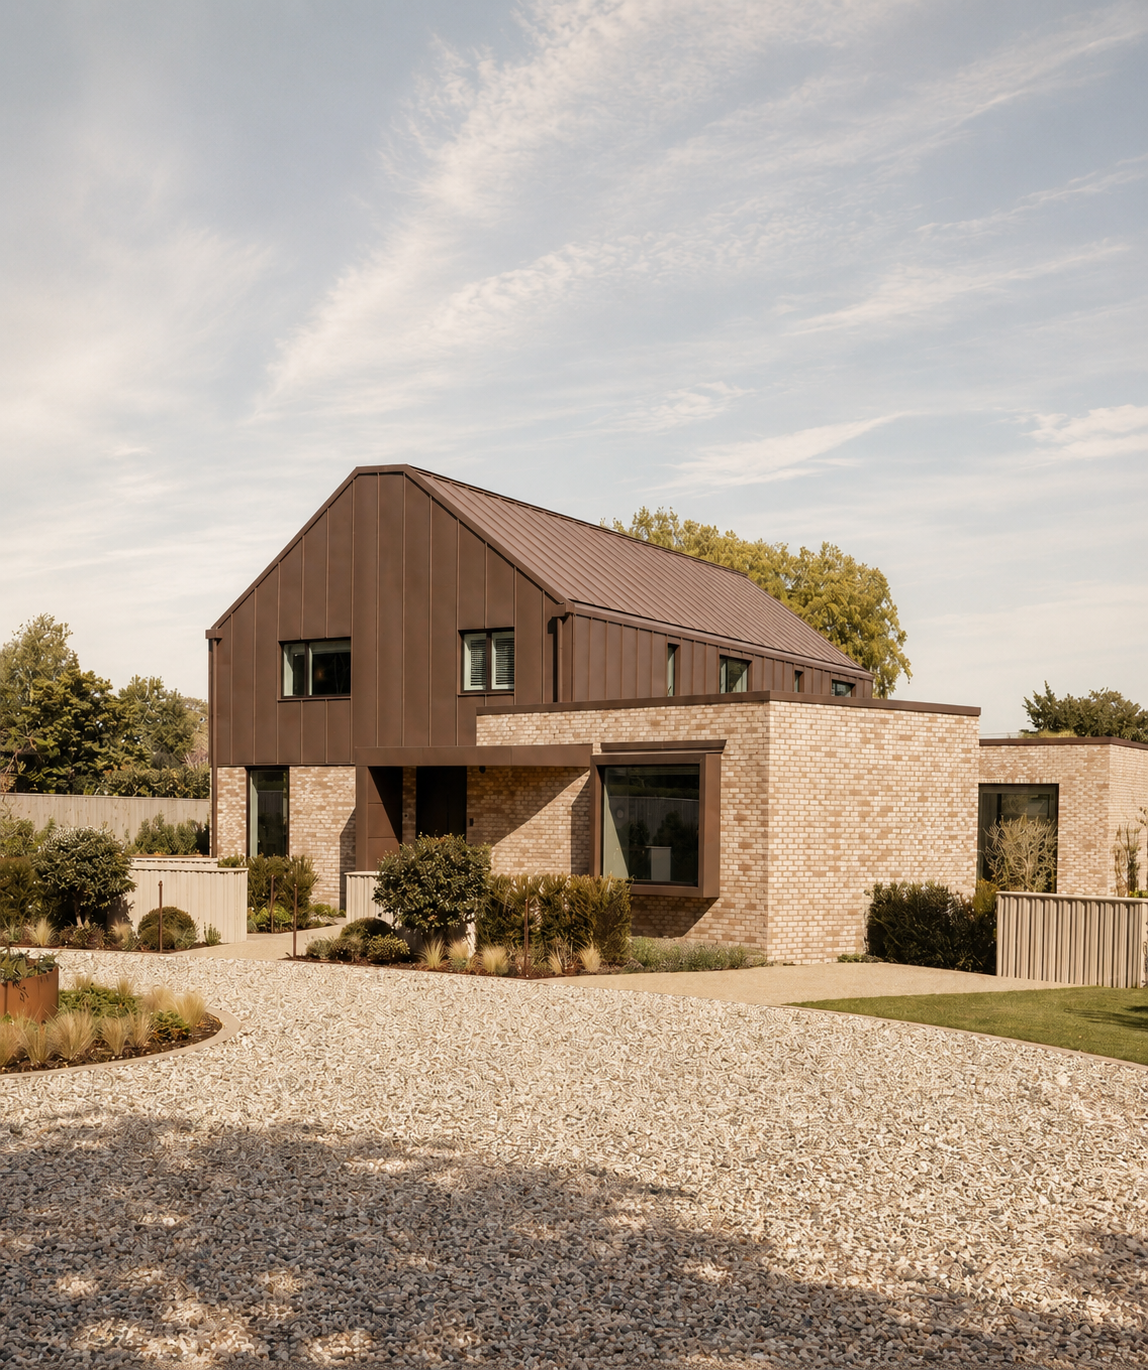

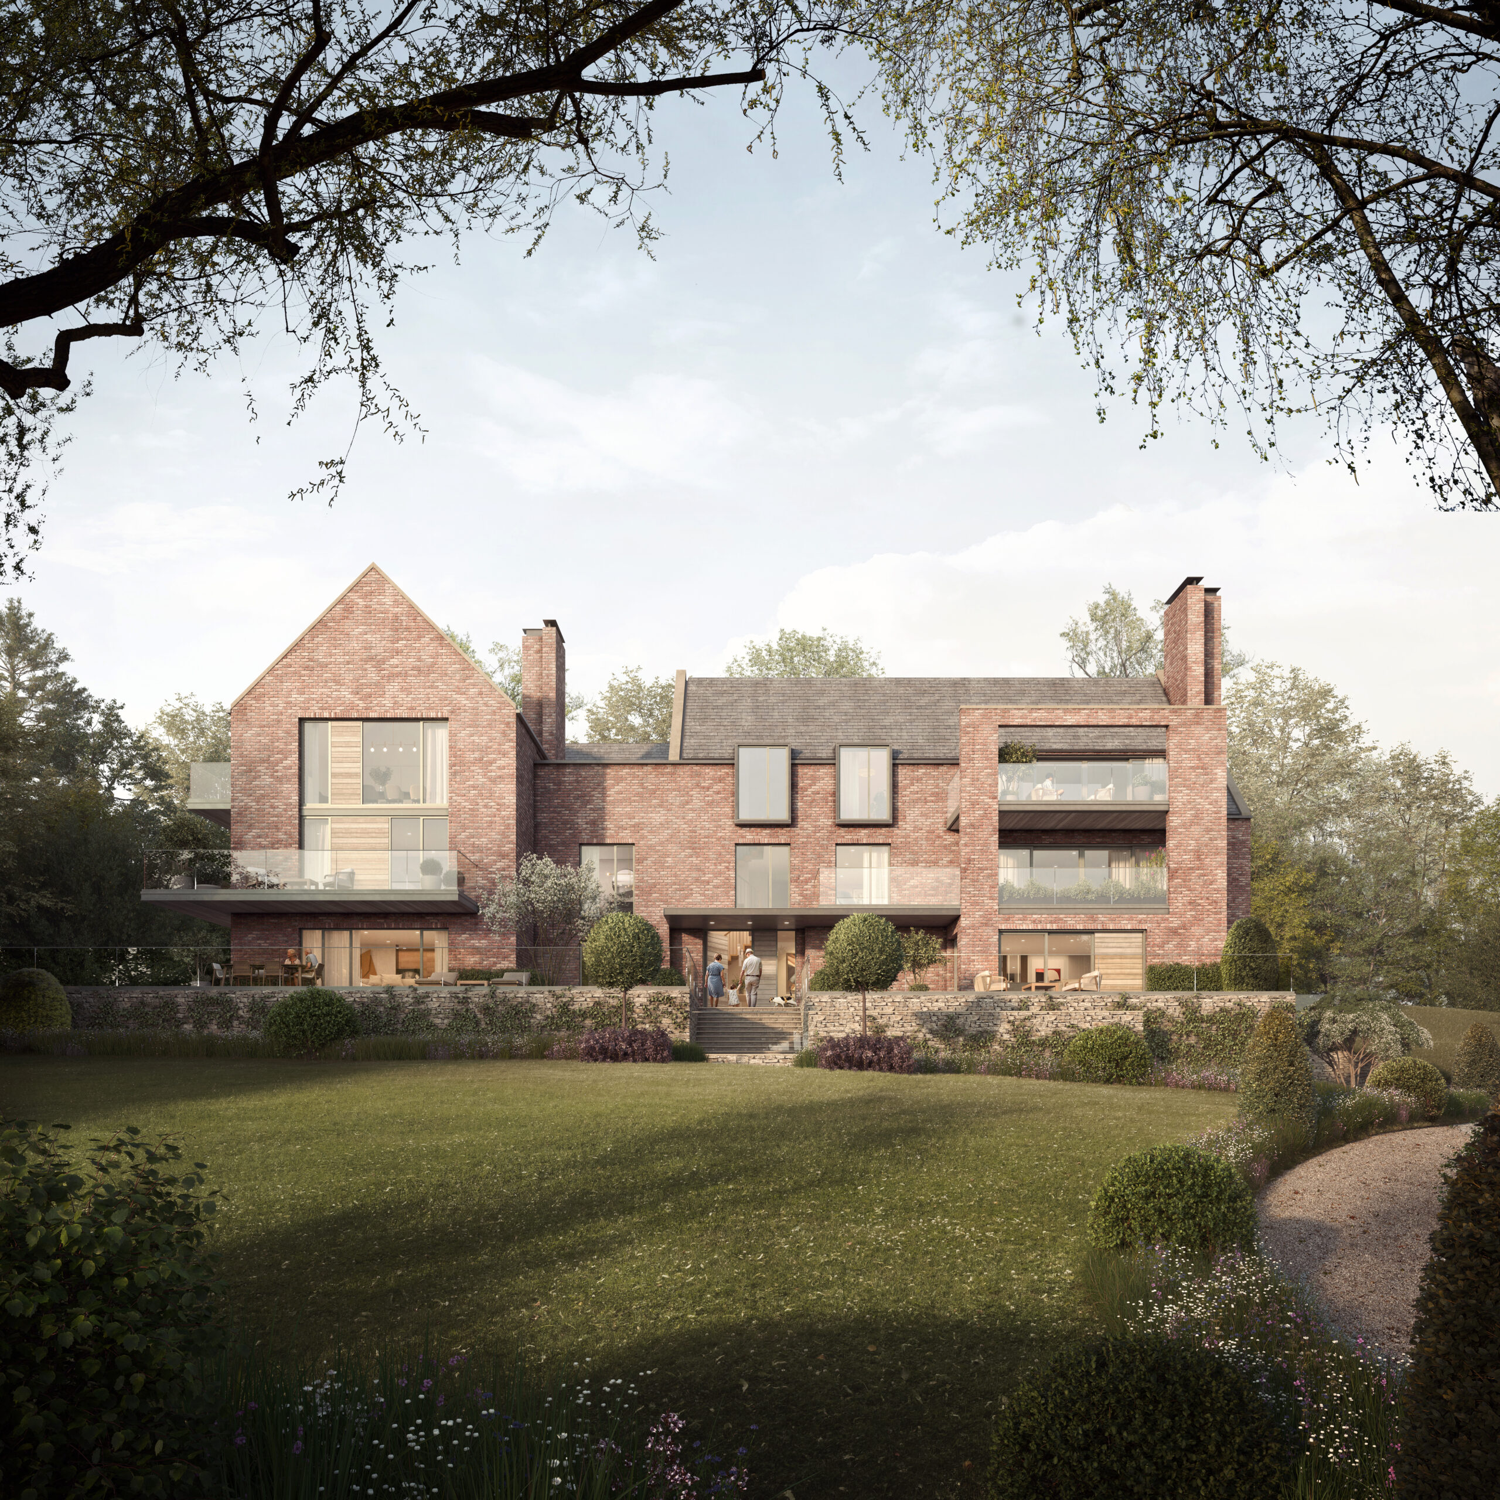
The brief was to replace an unremarkable post-war dwelling with a house that felt confident, contemporary and deeply connected to its landscape.
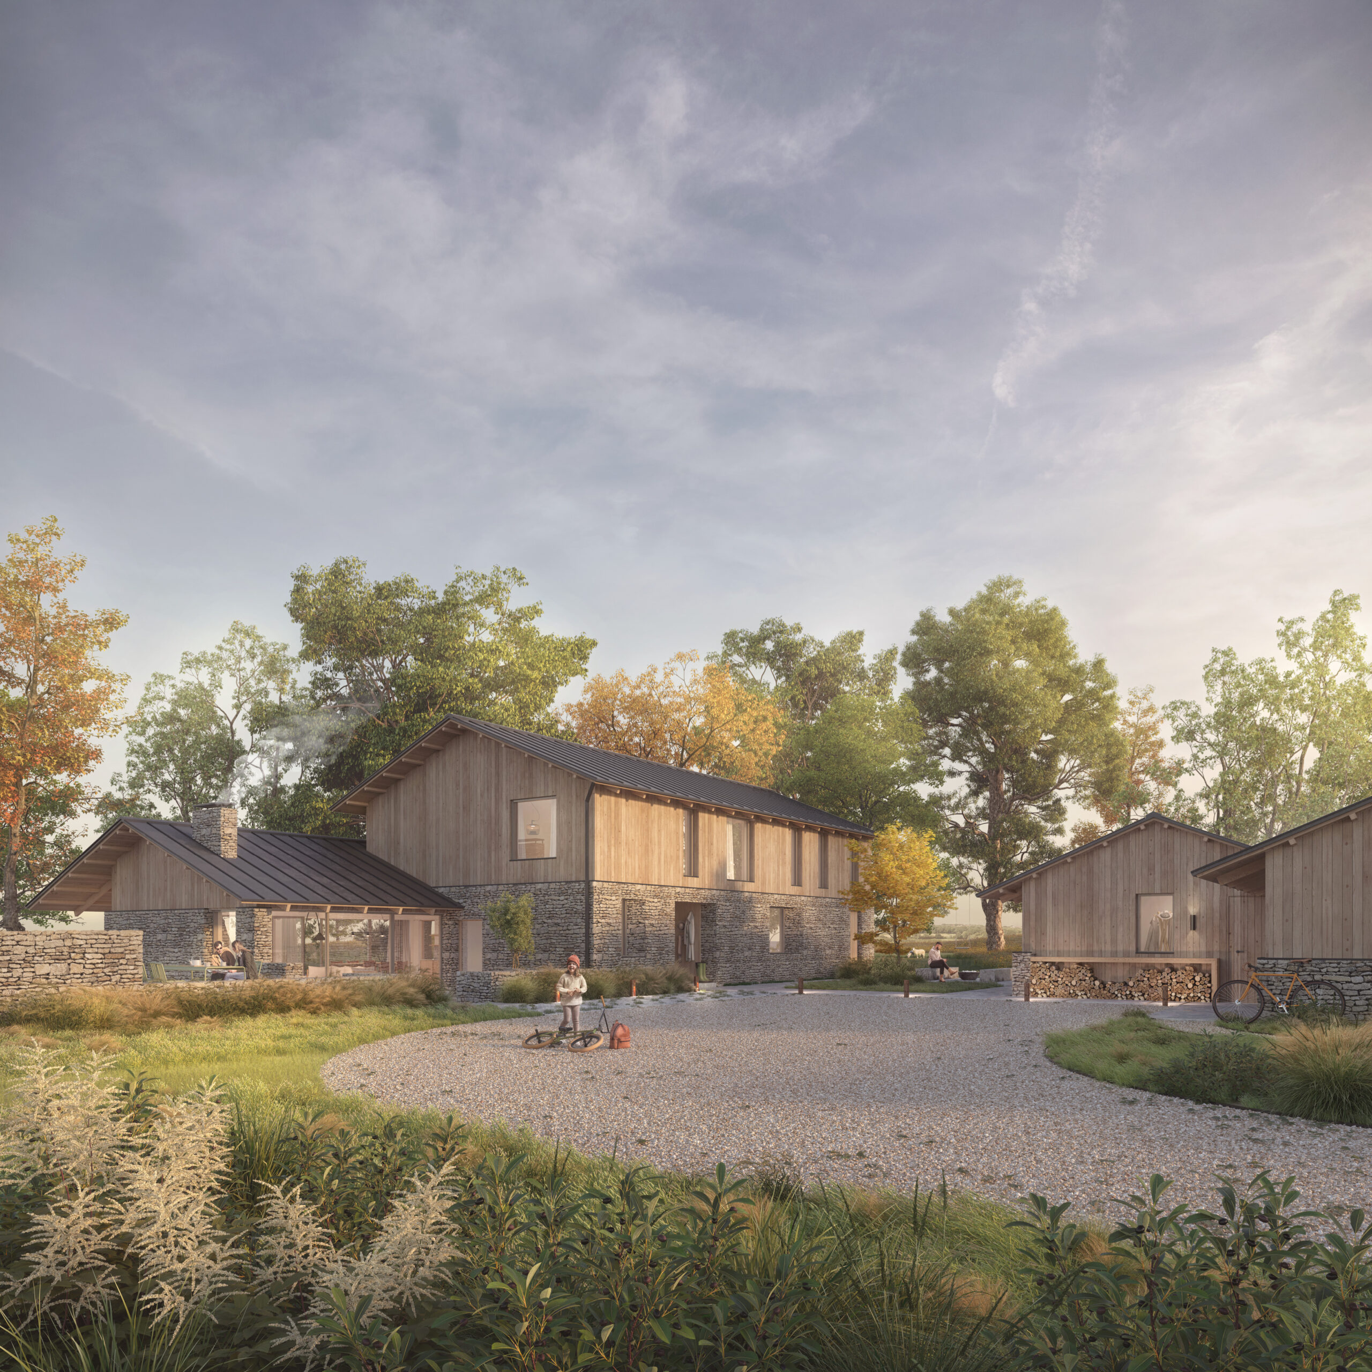
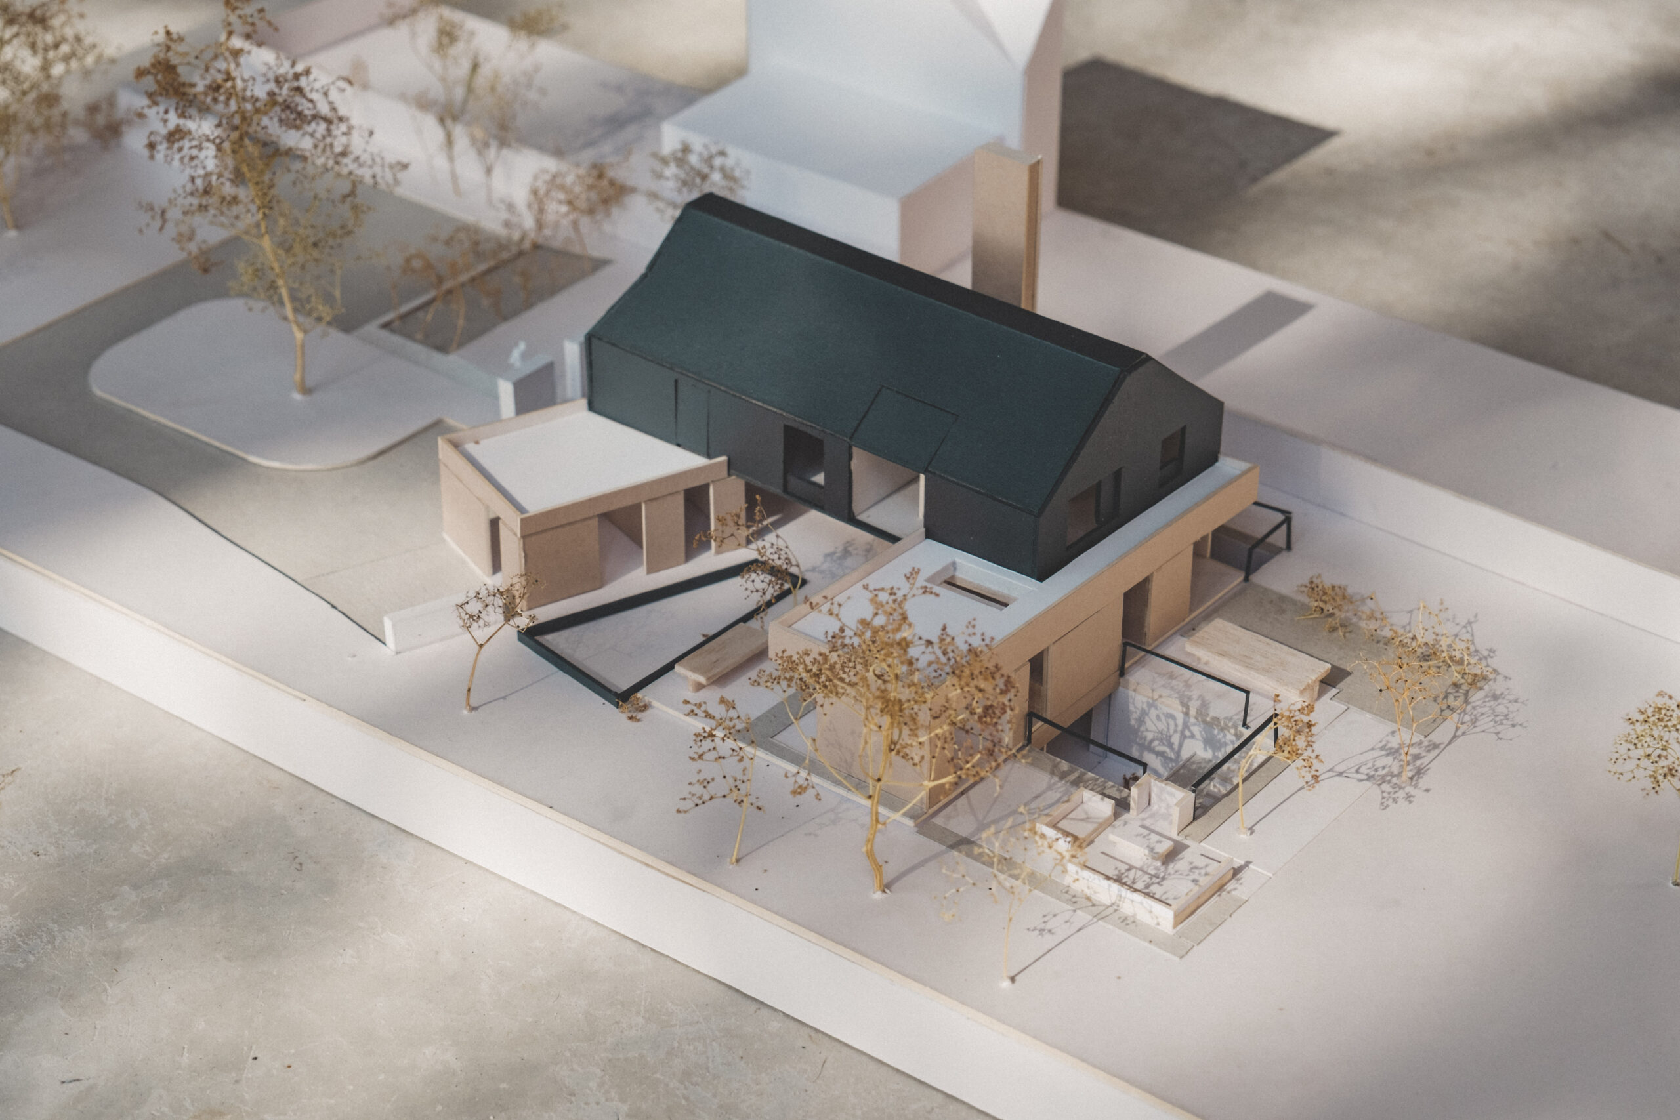
The design is anchored by a simple pitched central form, drawing subtly on the agricultural buildings of the local vernacular.
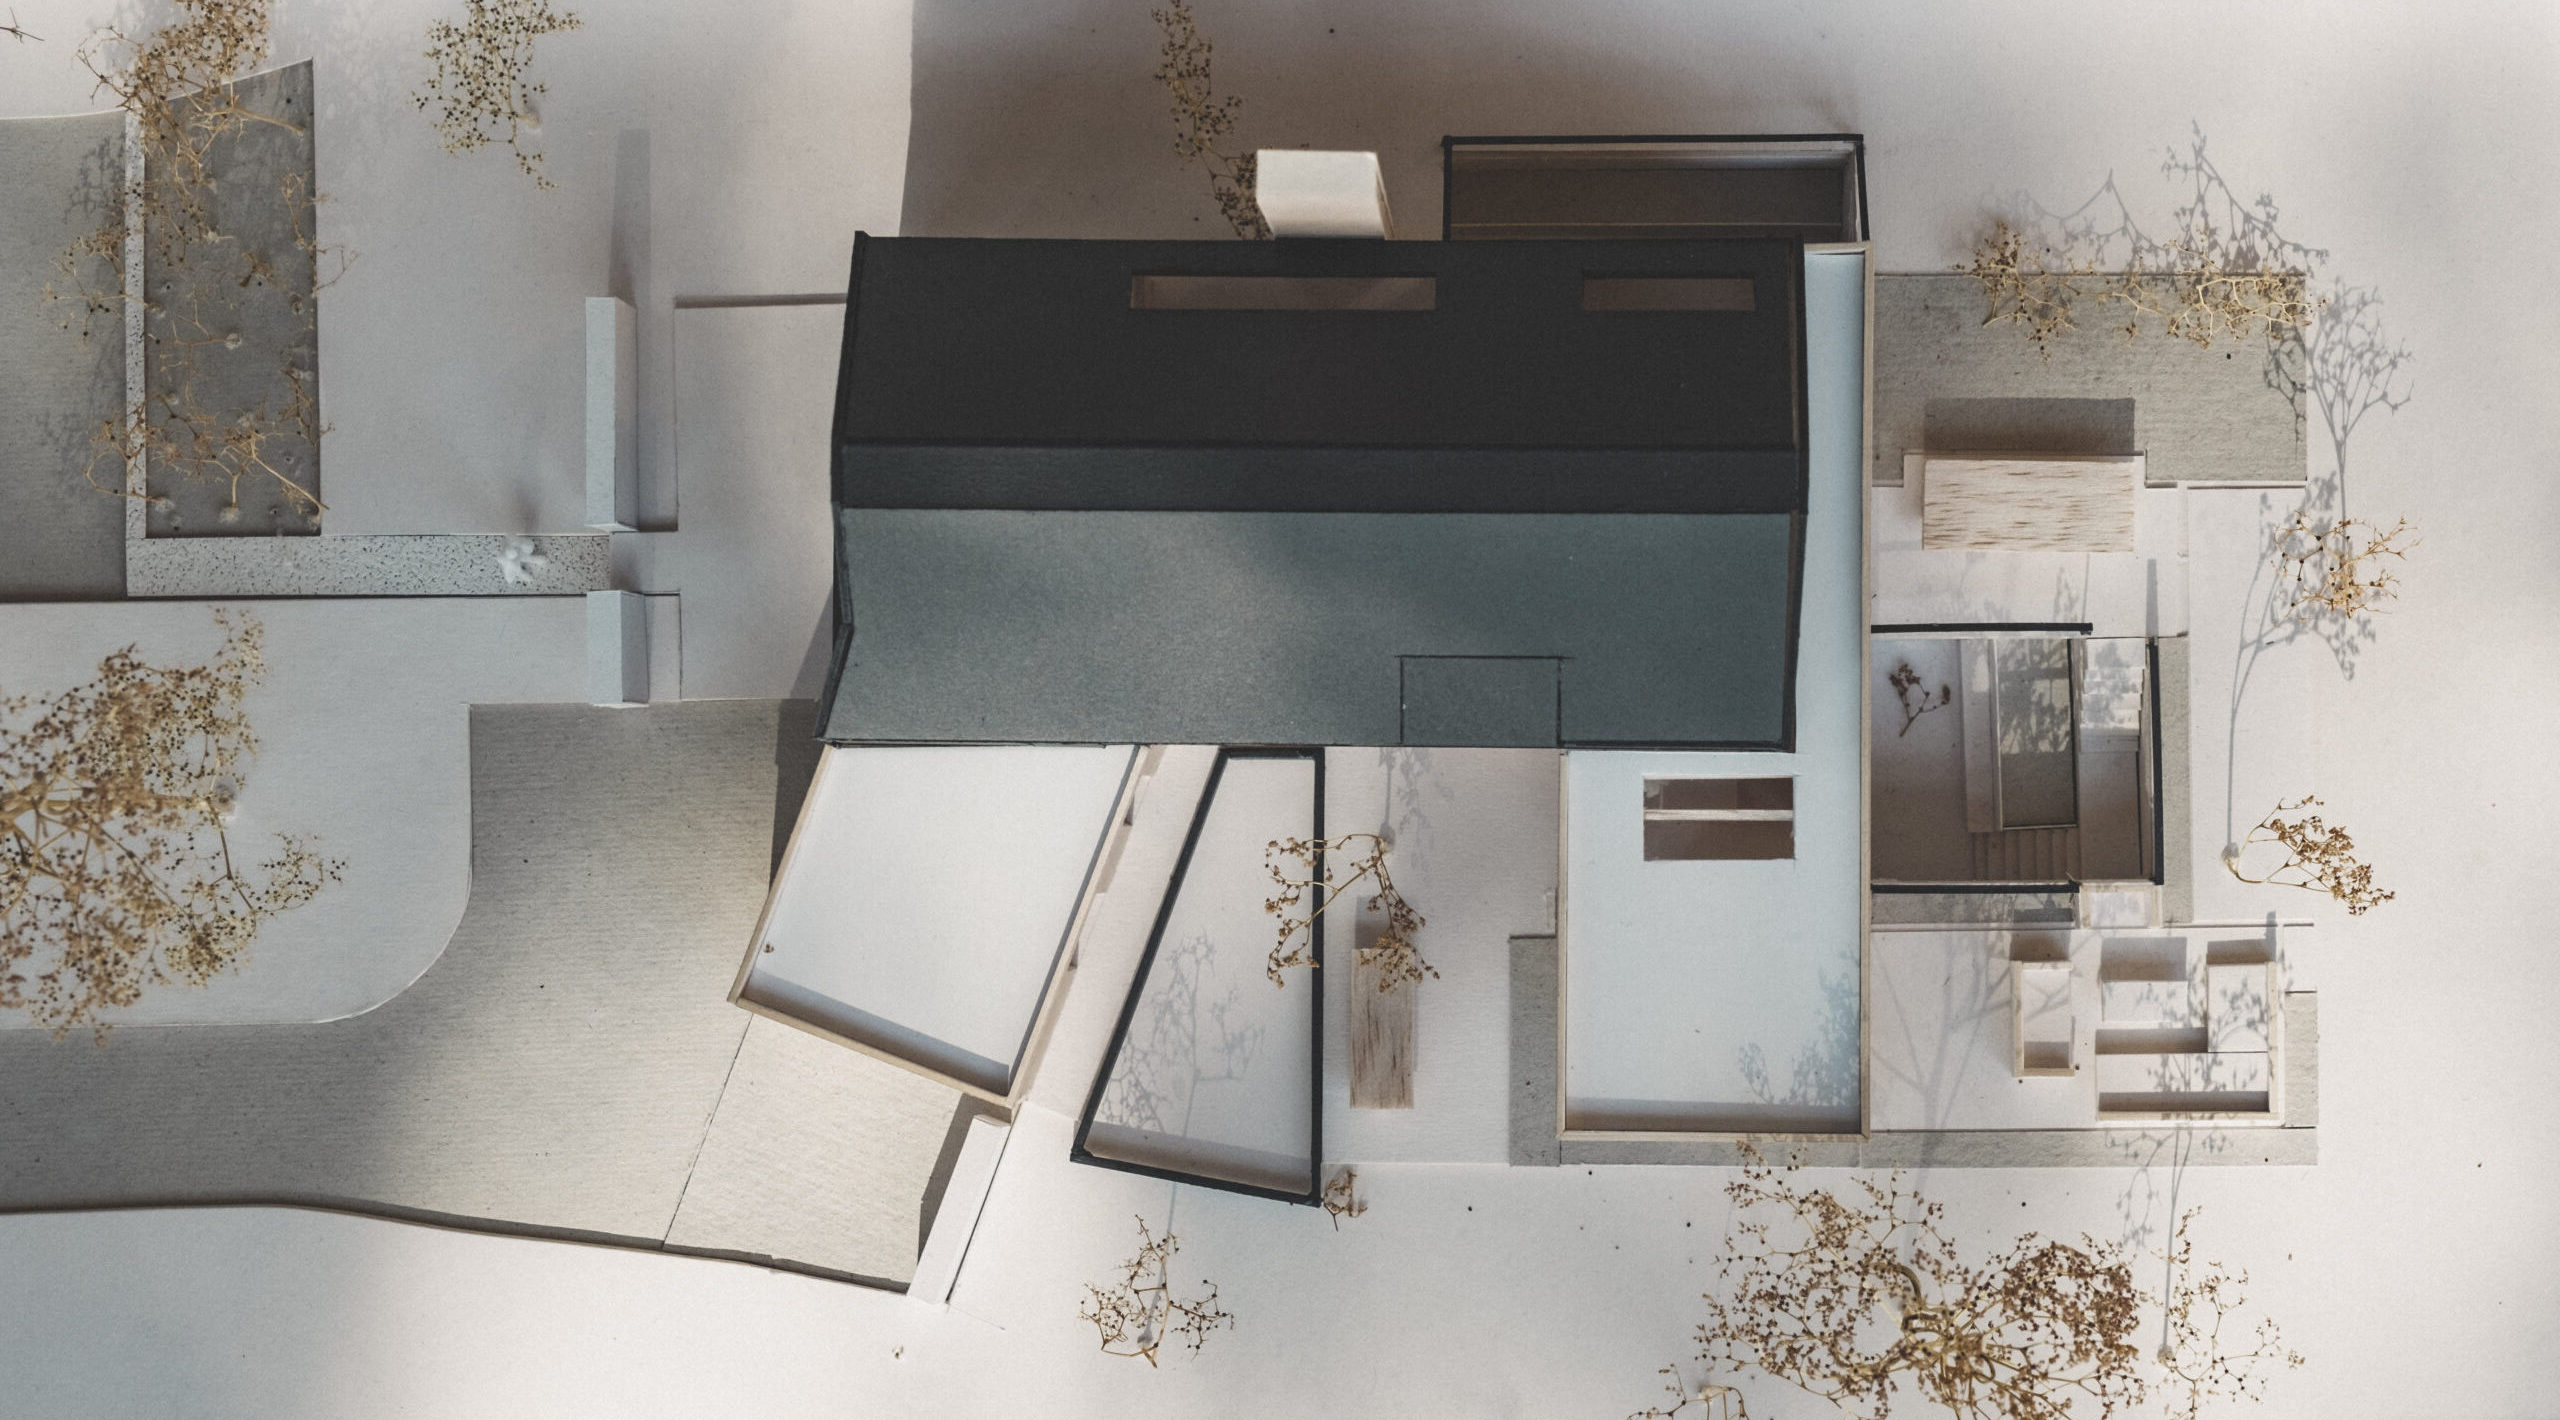
From this, a series of angled wings extend across the site, breaking down the scale of the house and creating a collection of courtyards and gardens, each with its own character, orientation and atmosphere.
The arrangement brings light, landscape and family life deep into the plan, with every principal room opening towards a carefully framed view or garden.


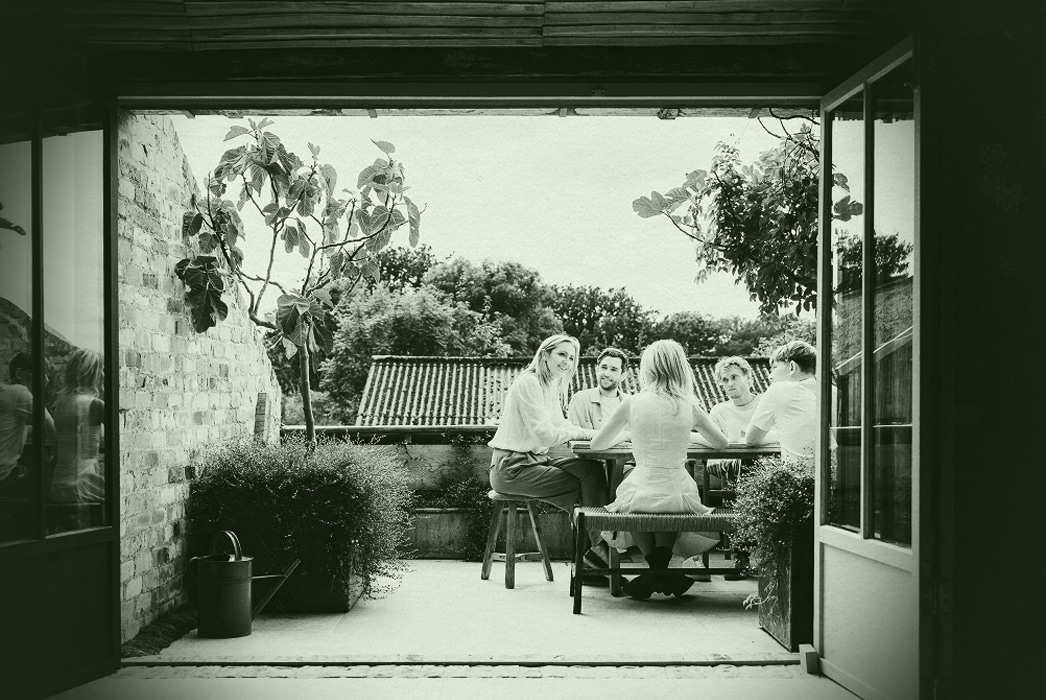
Spaces flow effortlessly between inside and out, creating a home that can adapt from the energy of everyday family life to quieter moments of retreat.
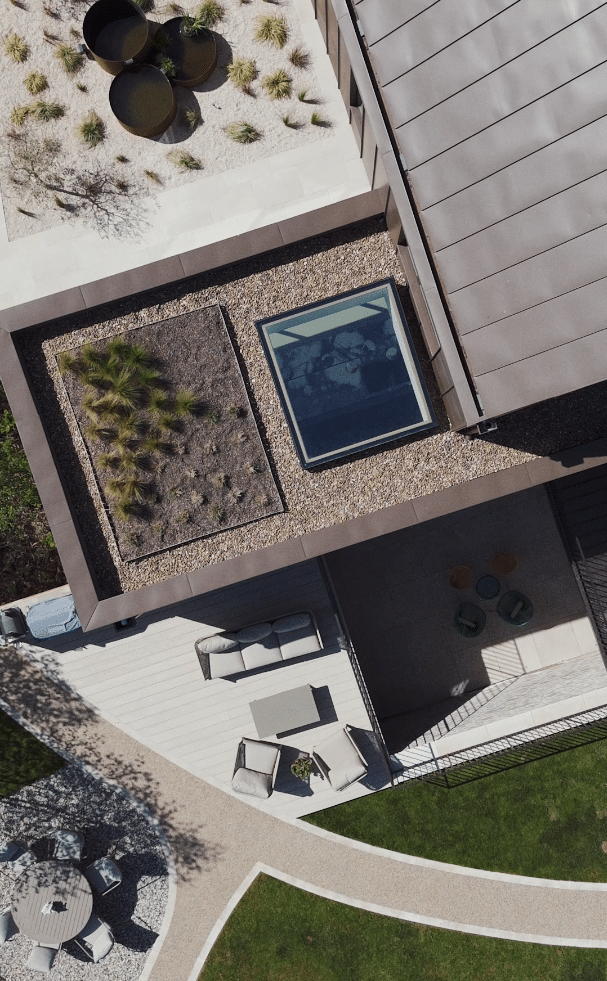
A refined palette of buff brick, exposed concrete and dark metal gives the architecture a distinctly contemporary identity, while drawing its colours and textures from the rural setting through it’s soft landscapes.
The result is a bold yet calm family home.