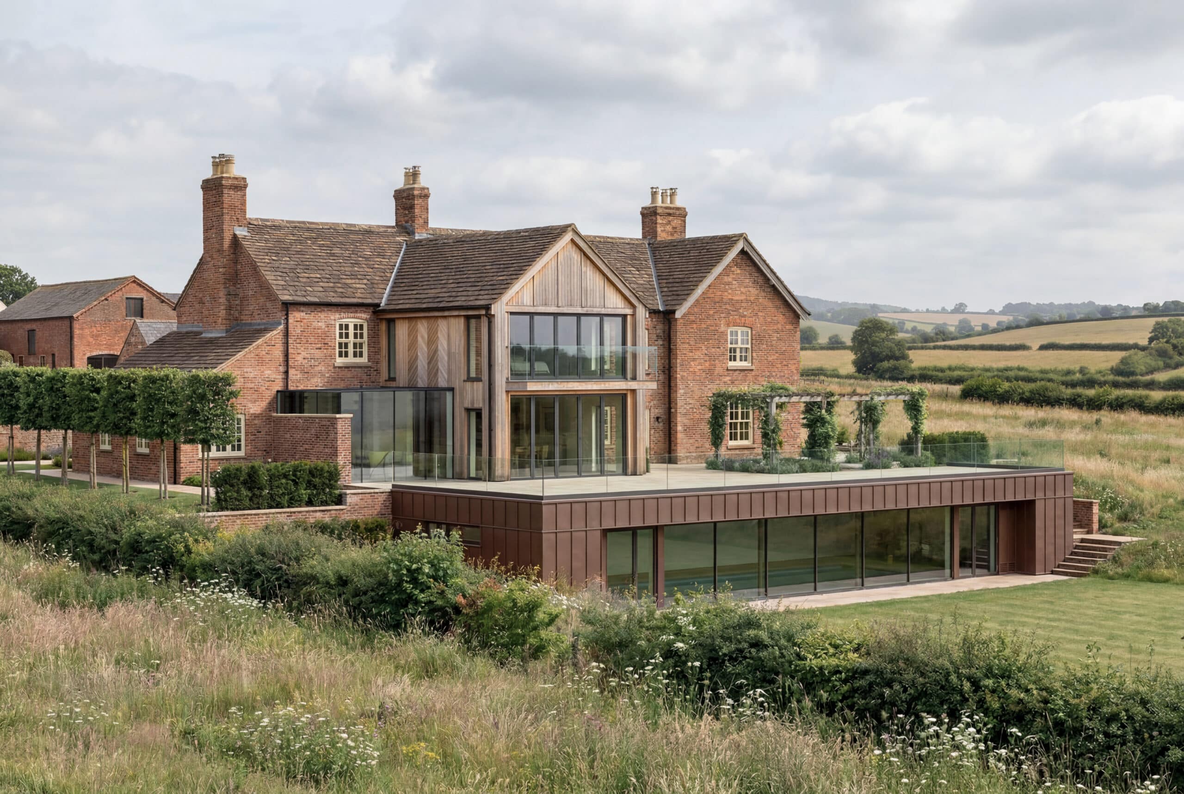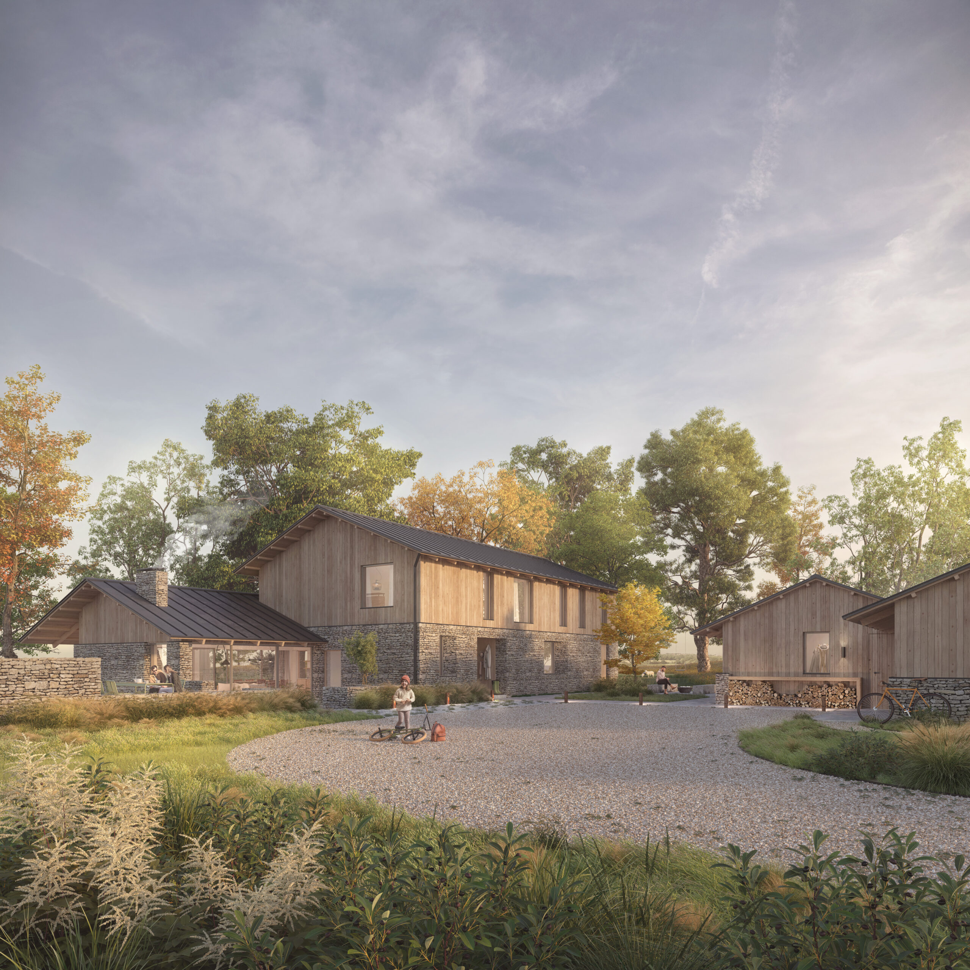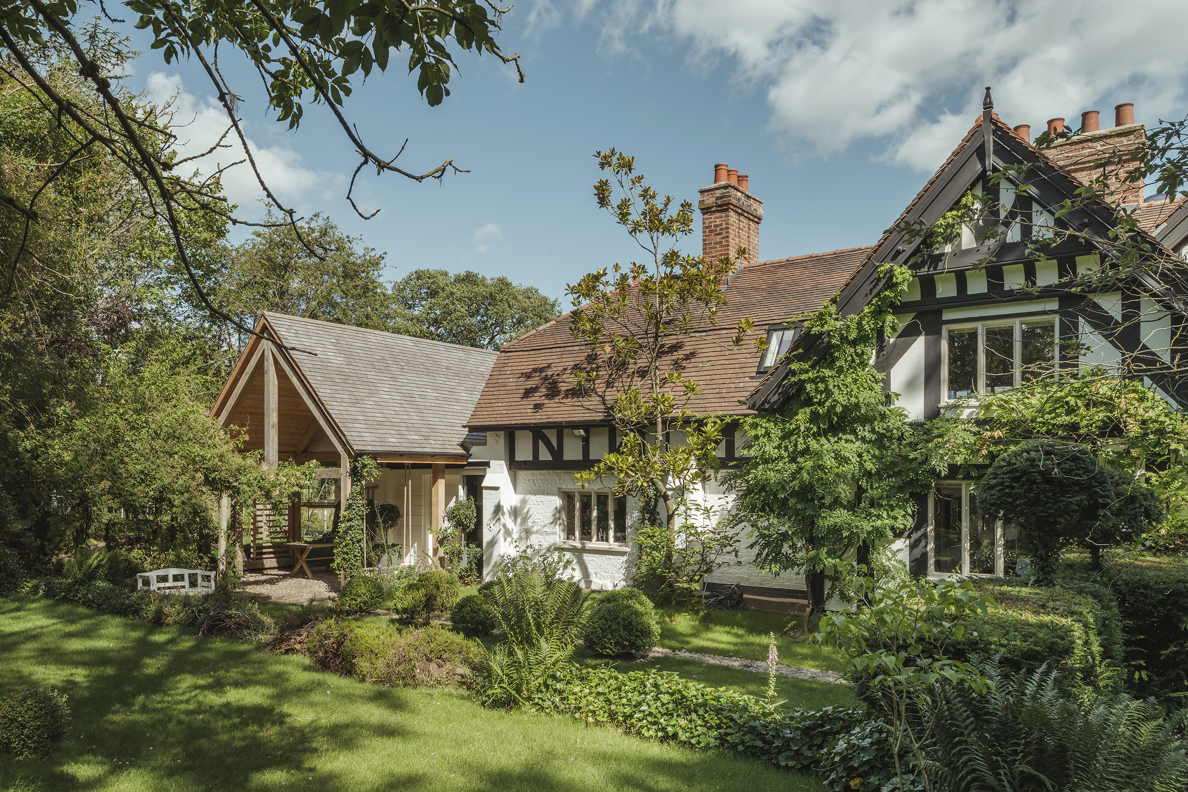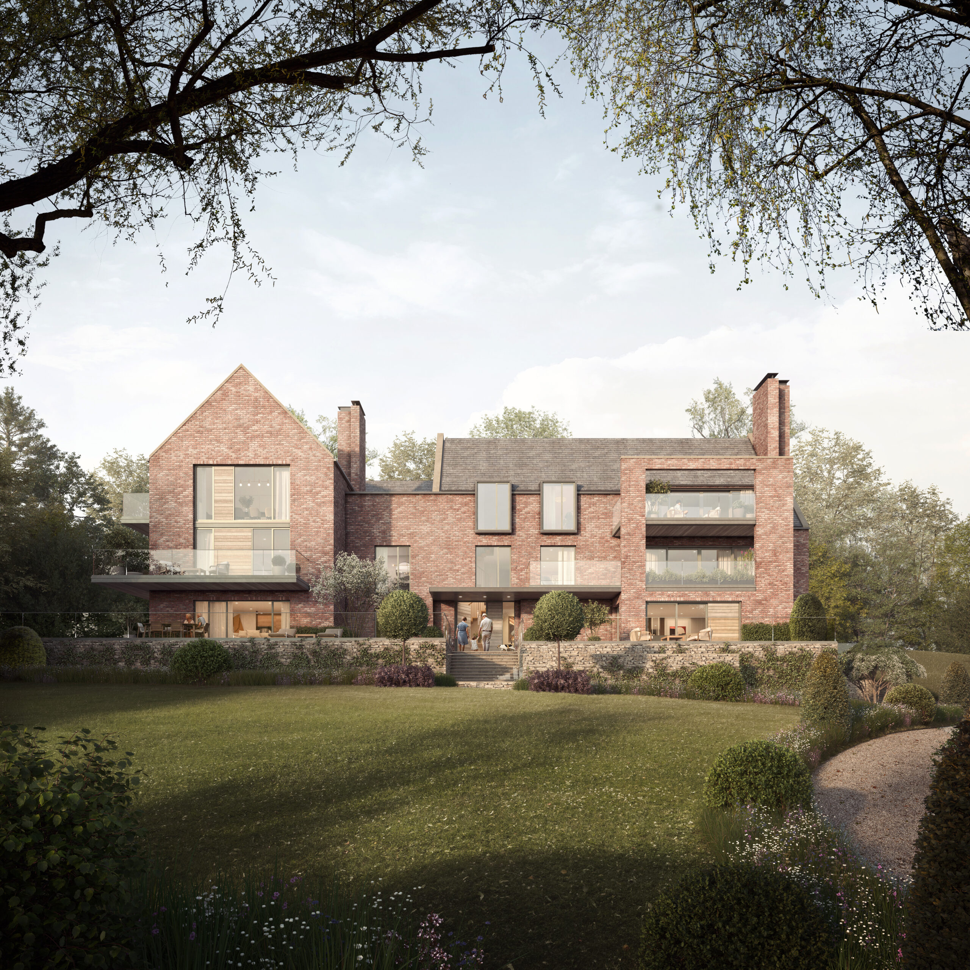

[About]Designed for a couple transitioning from a larger family home, this contemporary countryside home emerged from a strategic planning approach that transformed a collection of redundant agricultural buildings and stables into the opportunity for a new dwelling.
Lakeside
Cheshire
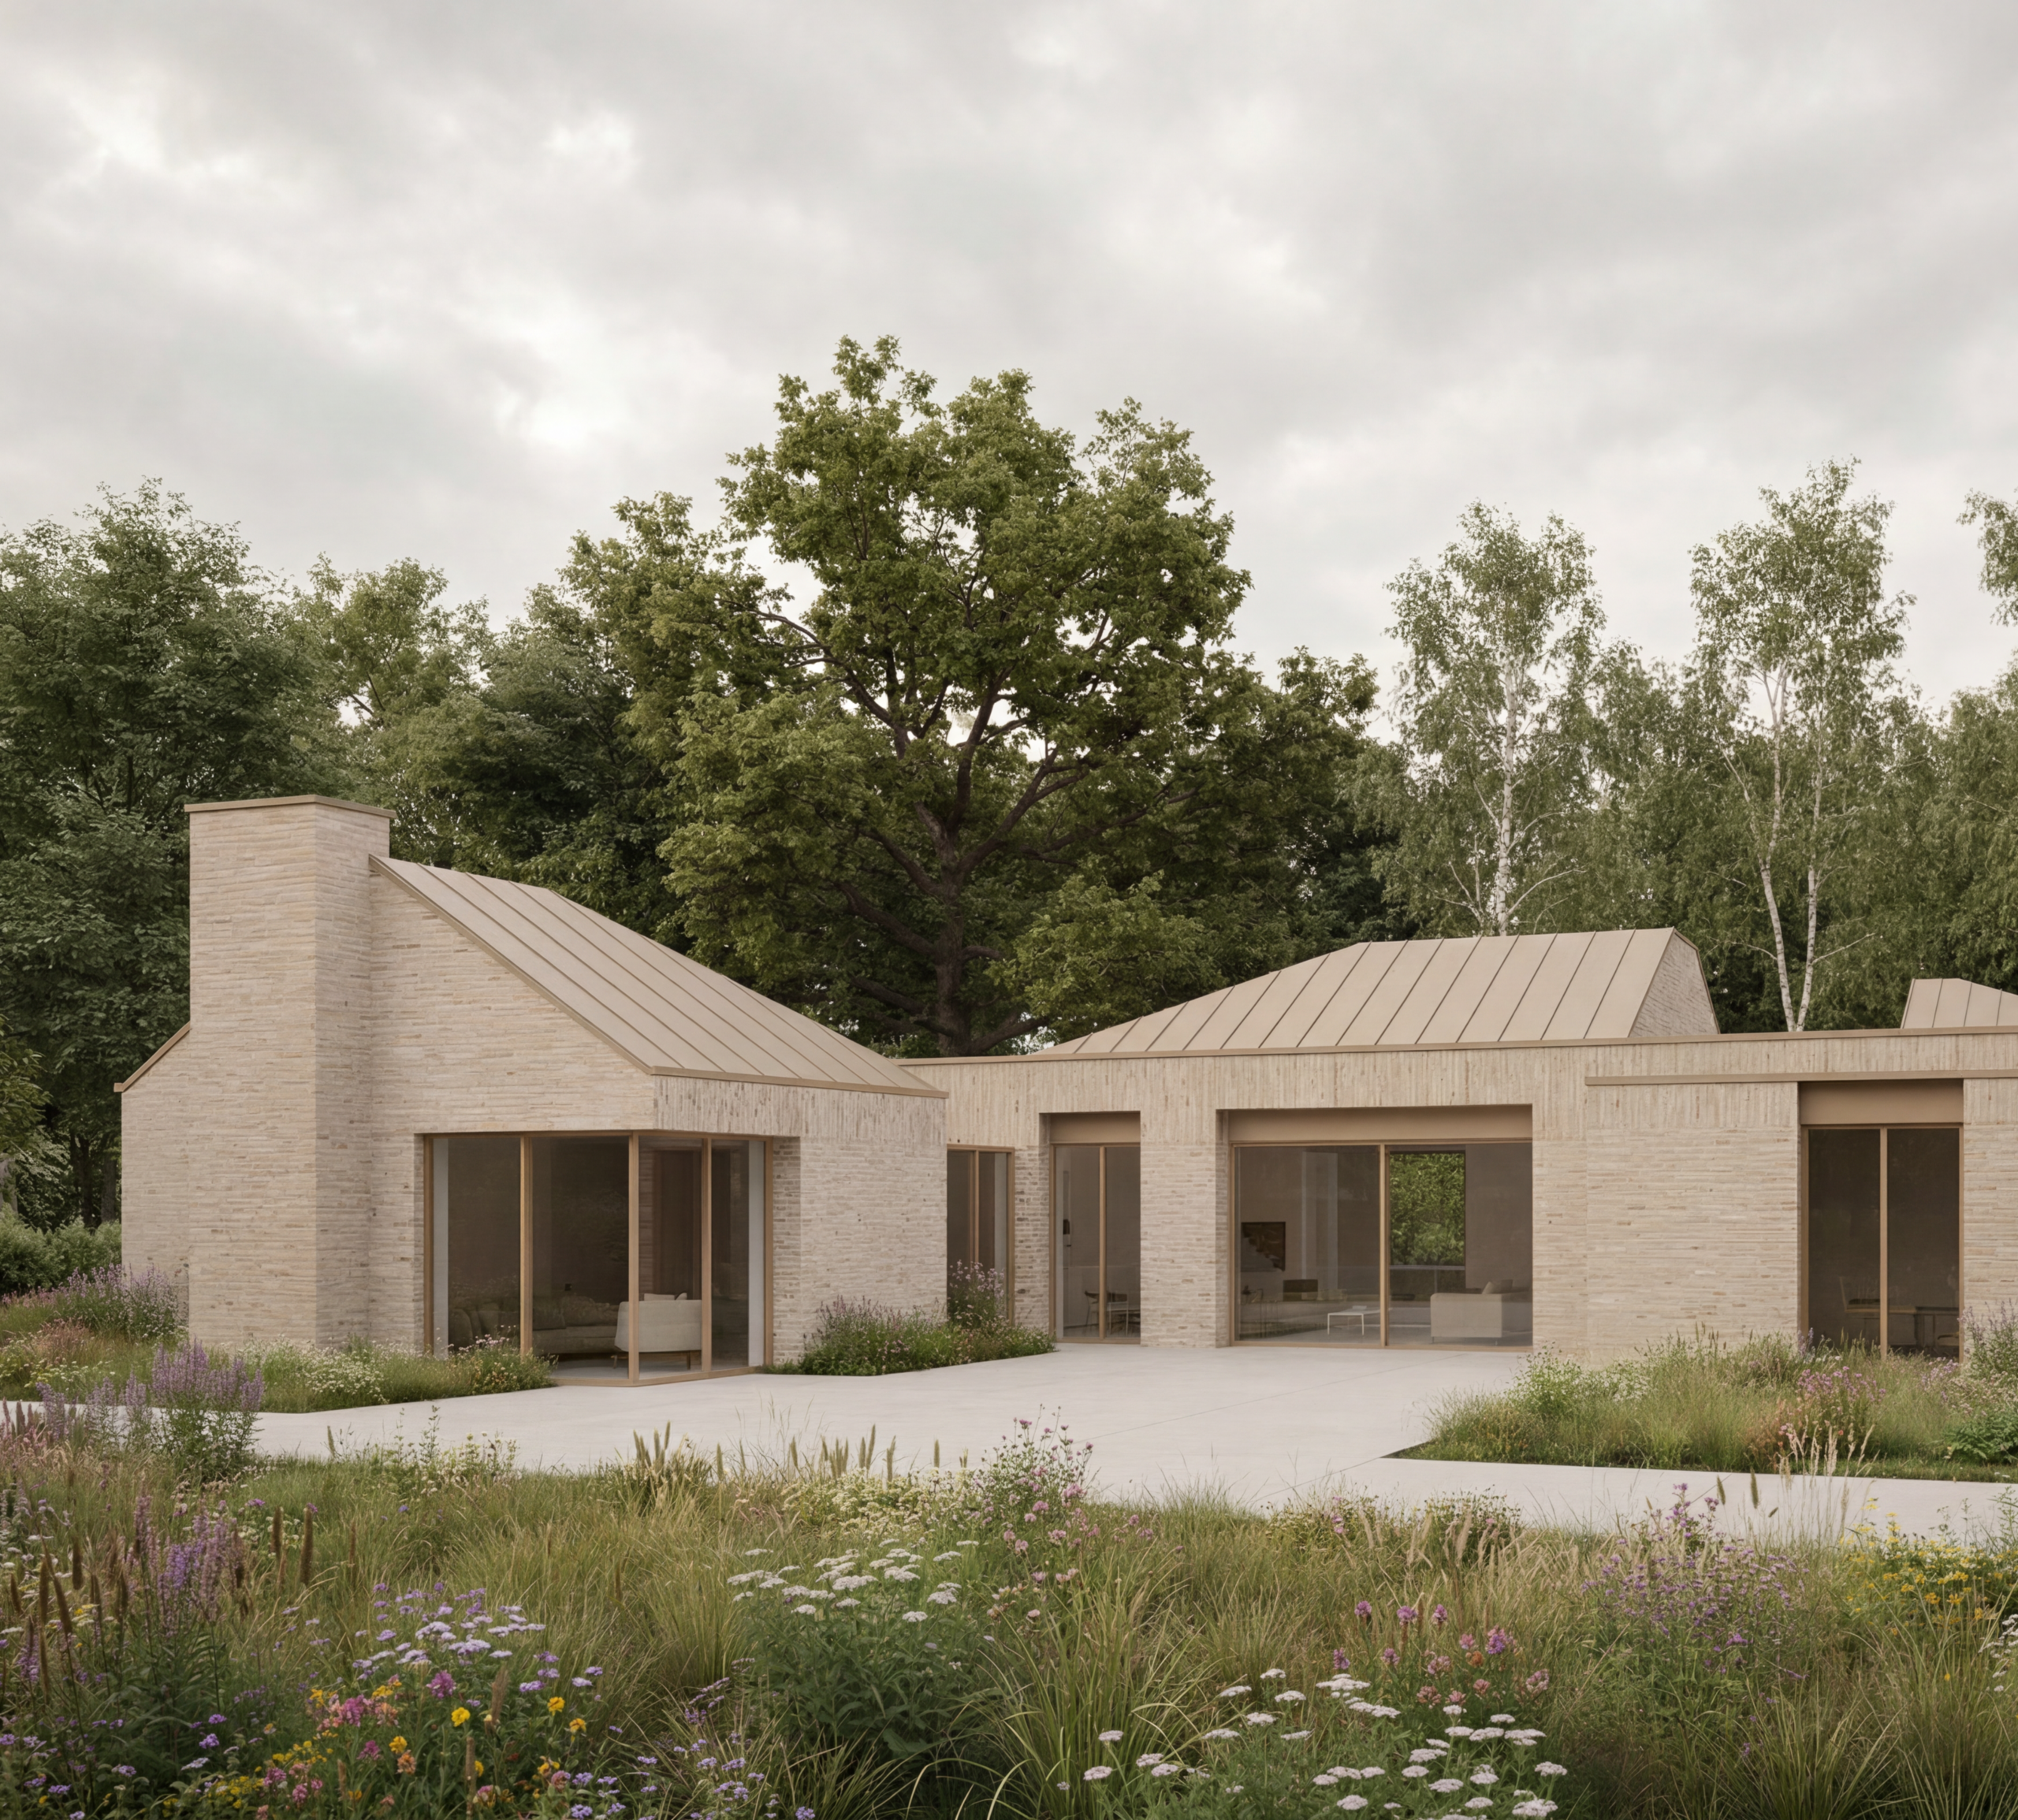

The brief was to create a home that offered the ease and efficiency of single-storey living while retaining the generosity of space, light and connection to the surrounding landscape.
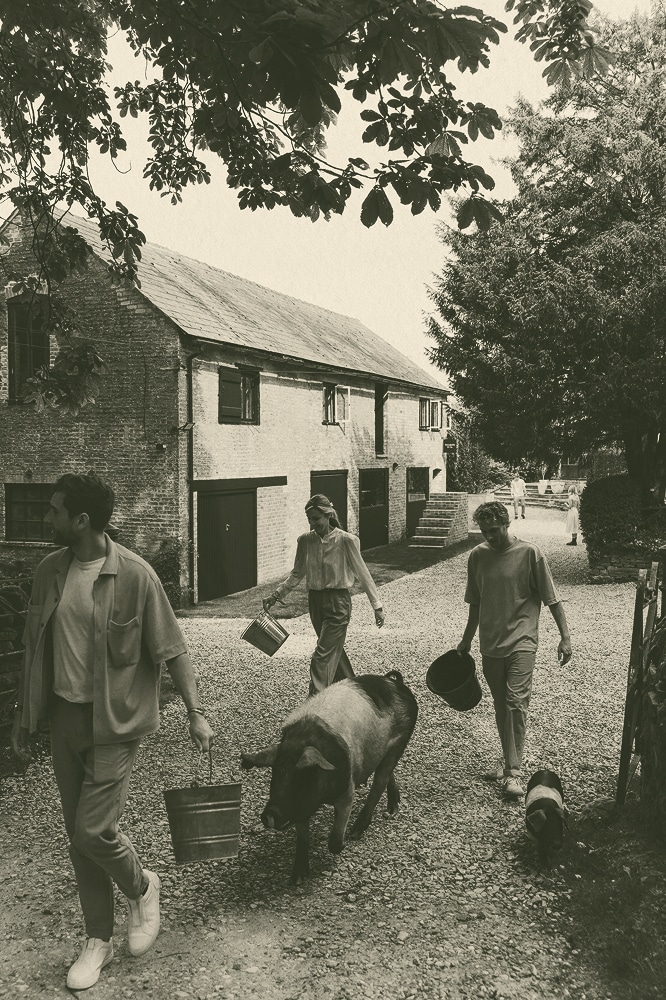
A key challenge was unlocking the full potential of the site, carefully maximising the floor area permitted through the replacement of the redundant agricultural buildings while creating a home that felt balanced and effortless within its setting. Rather than designing a single expansive volume, the house was conceived as a series of interconnected pitched forms inspired by the rhythm and scale of traditional farm buildings, allowing the architecture to sit comfortably within the landscape while creating a generous family home.
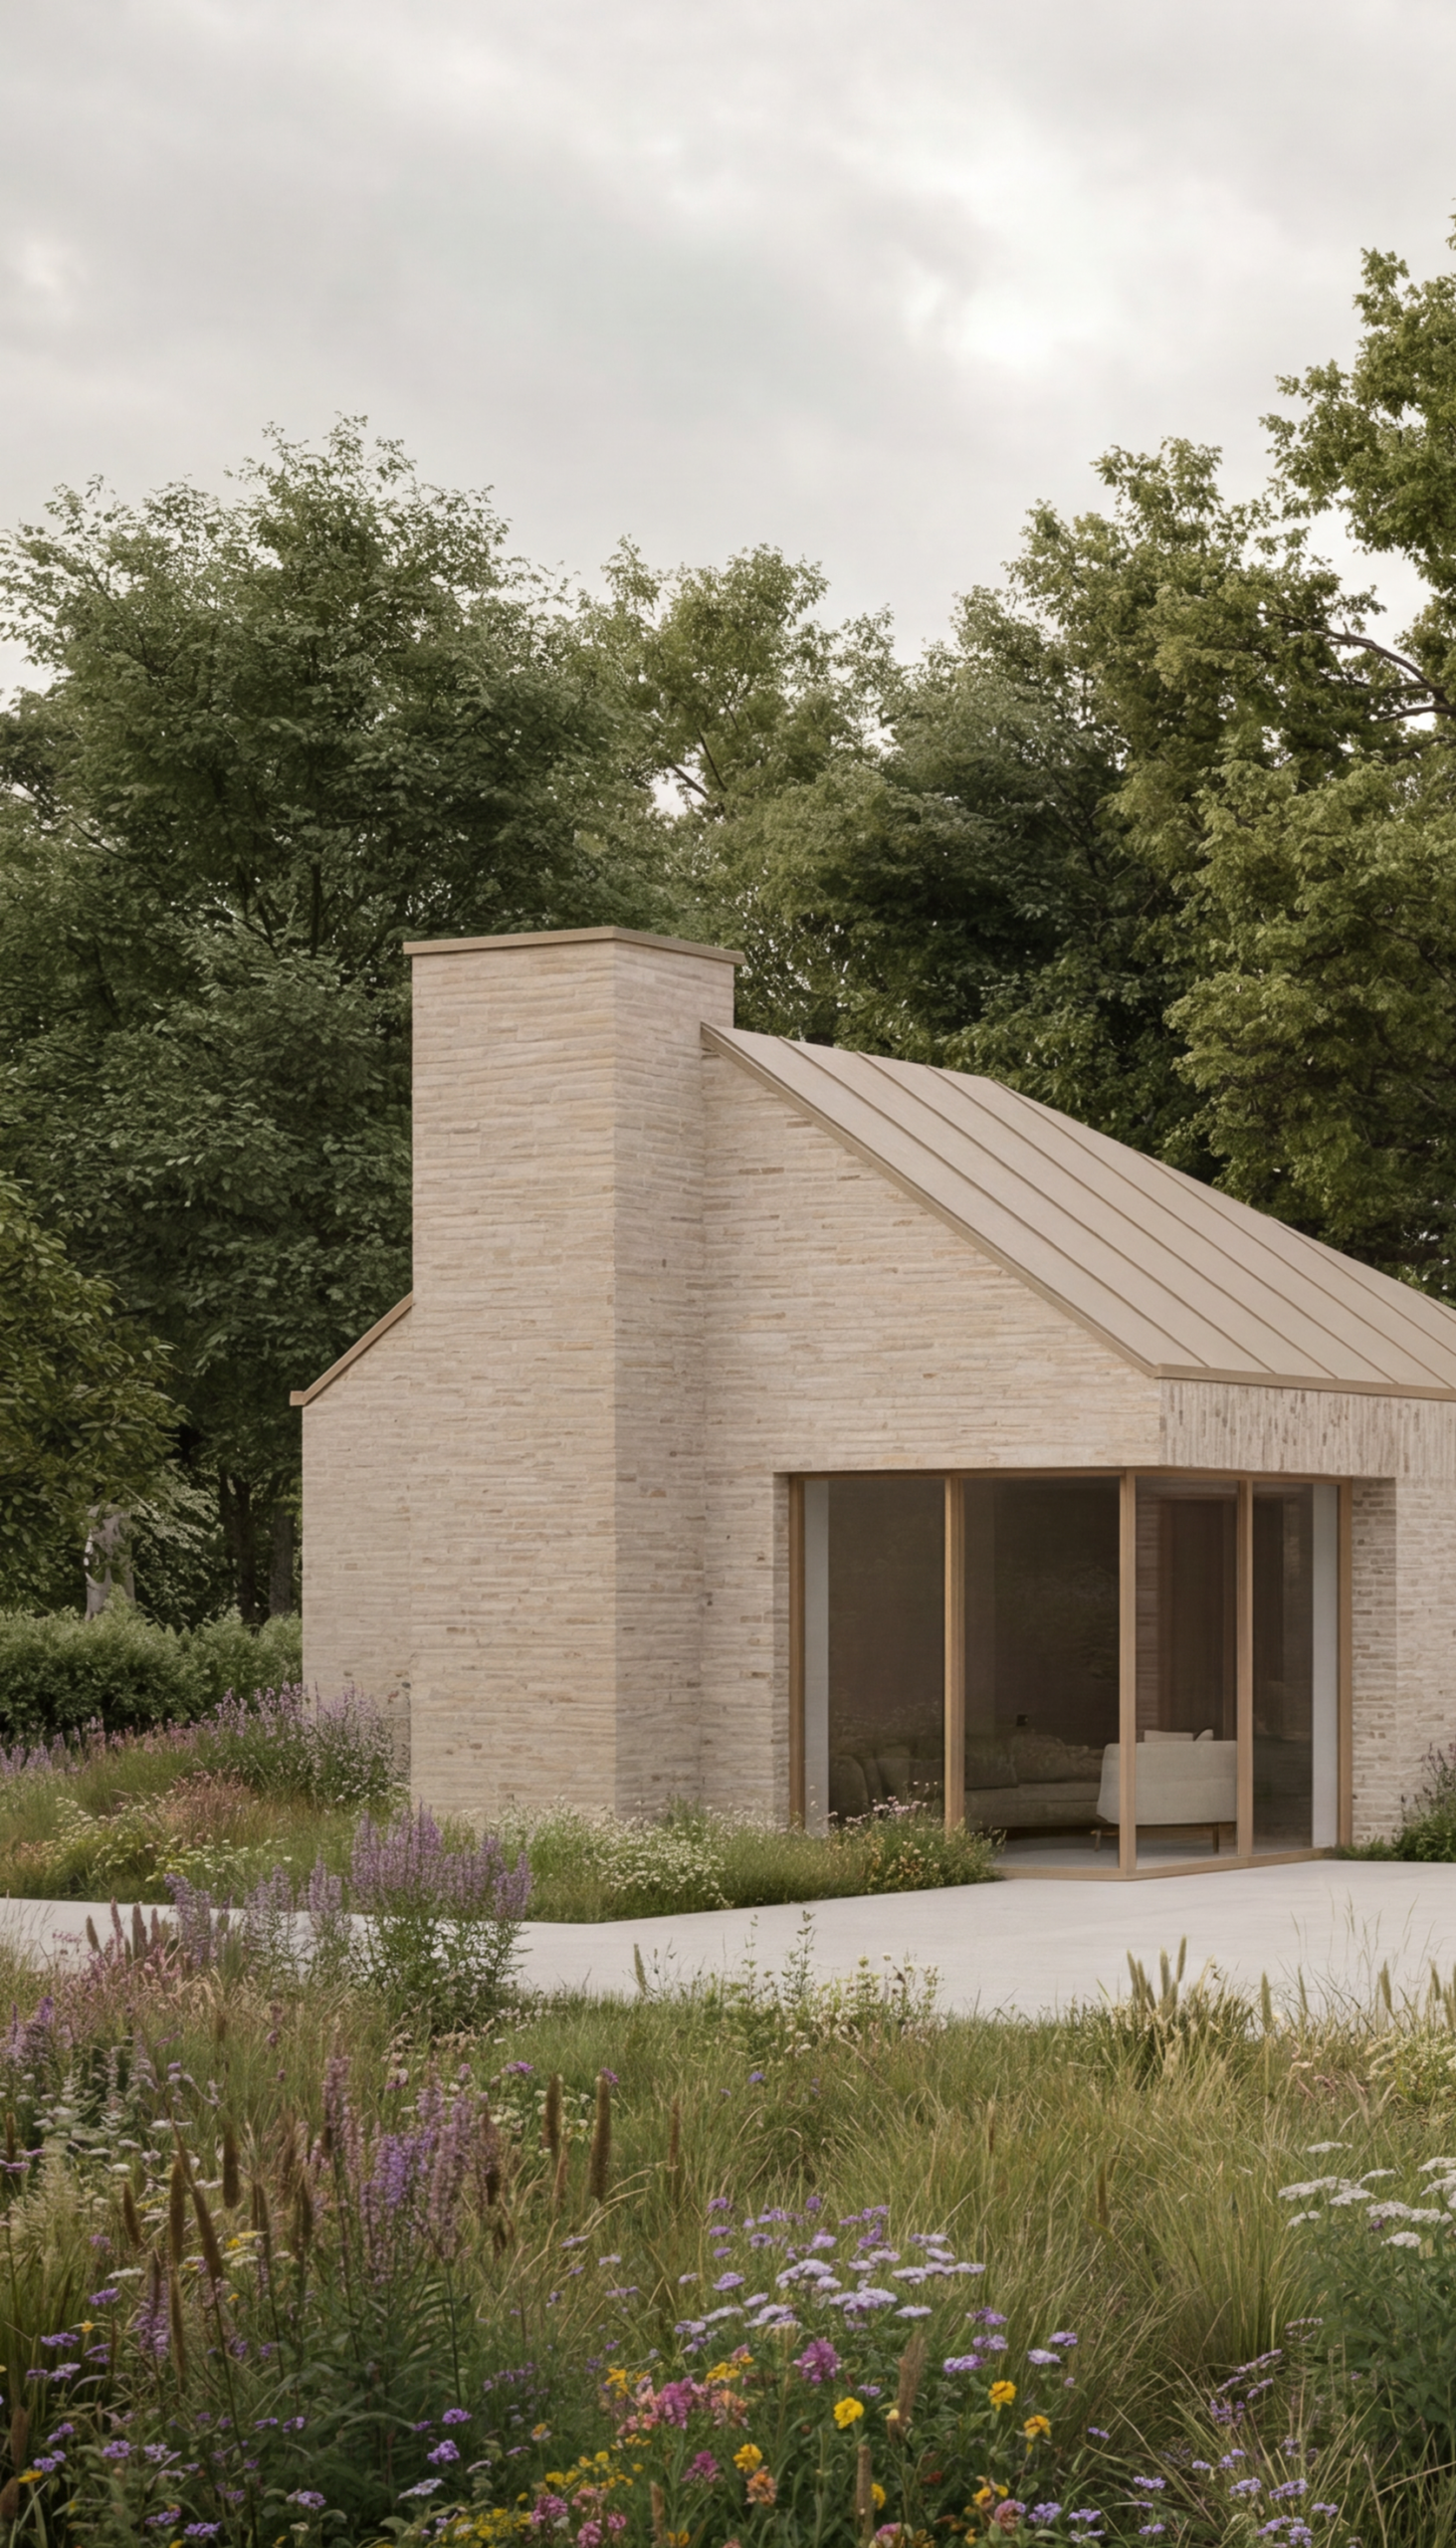

Overlooking a lake on the hillside, the design takes inspiration from the arrangement of traditional agricultural buildings, reinterpreting their simple pitched forms through a contemporary architectural language.

A generous central living space forms the heart of the home, with four wings radiating outwards to accommodate quieter living spaces, guest accommodation and integrated lower-ground parking.
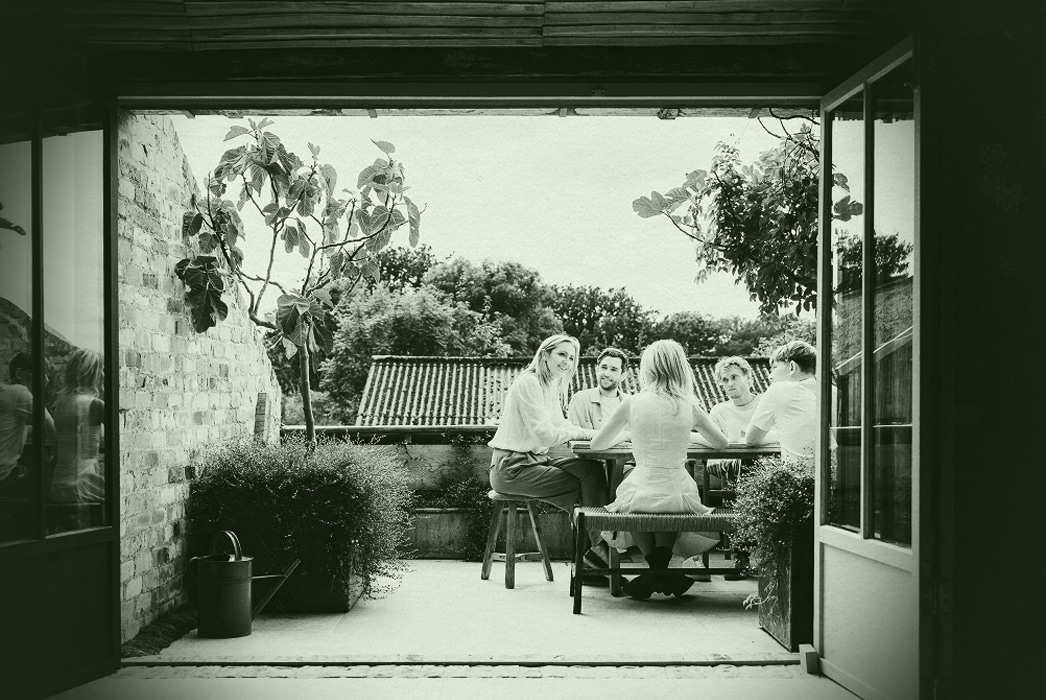
This arrangement creates a series of sheltered courtyards that capture sunlight throughout the day, while allowing views to pass through the principal living spaces to the landscape beyond on either side. The result is a home with a remarkable sense of openness, where internal and external spaces are interwoven and every room enjoys a unique relationship with the surrounding countryside. Constructed from a restrained palette of pale buff brick with carefully crafted detailing, the house balances robust simplicity with refined contemporary design.