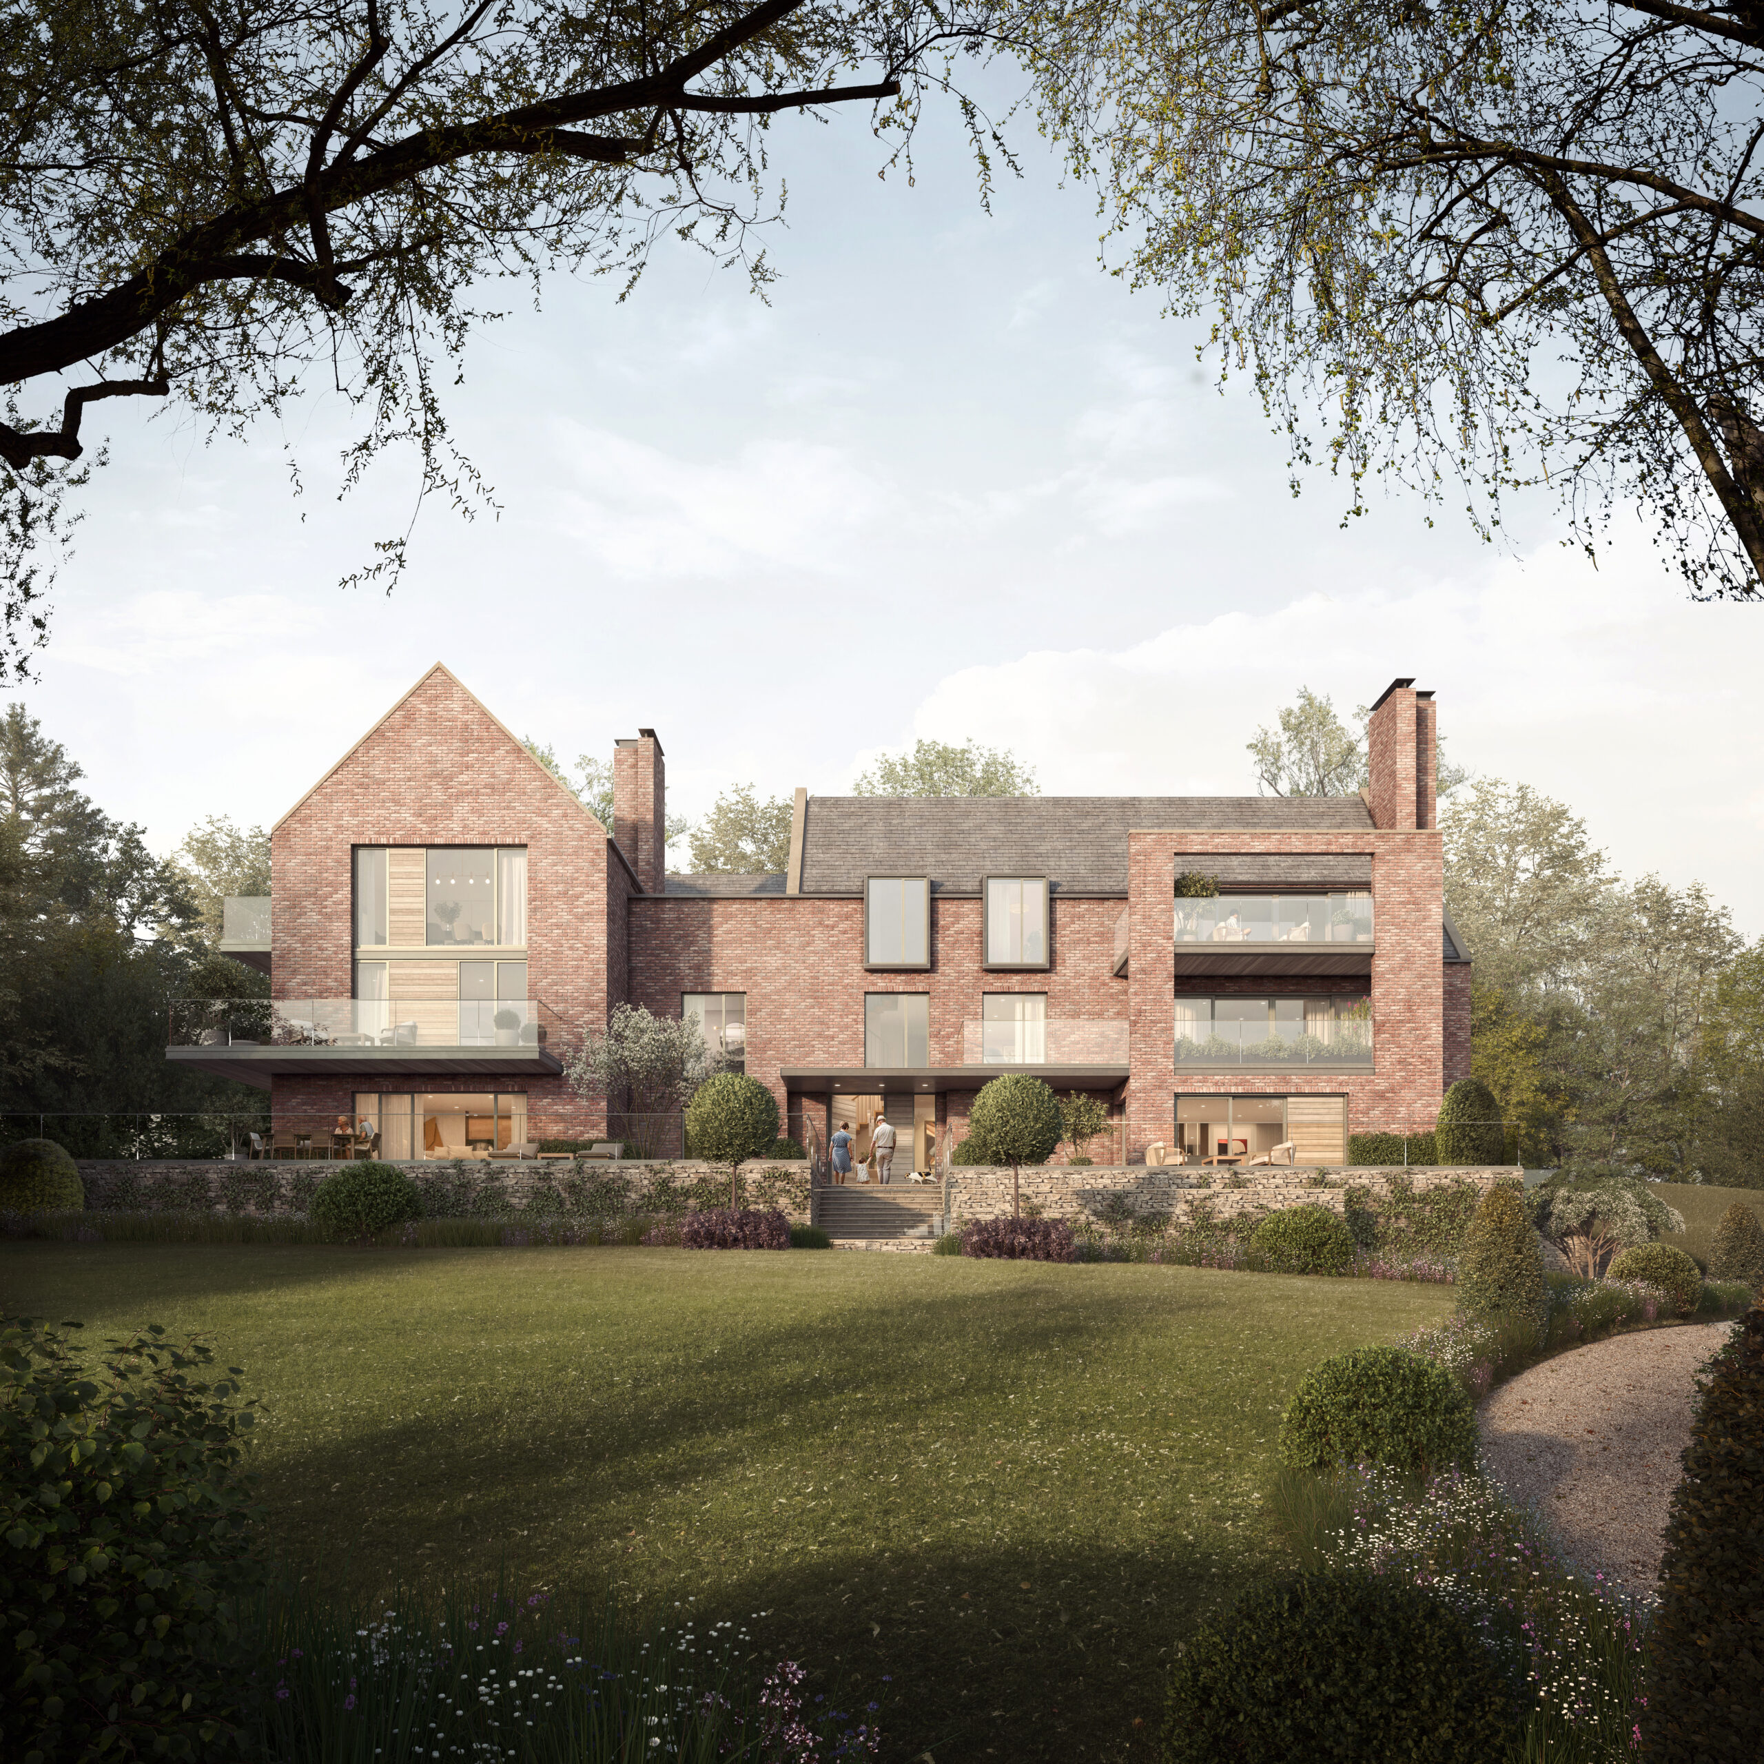

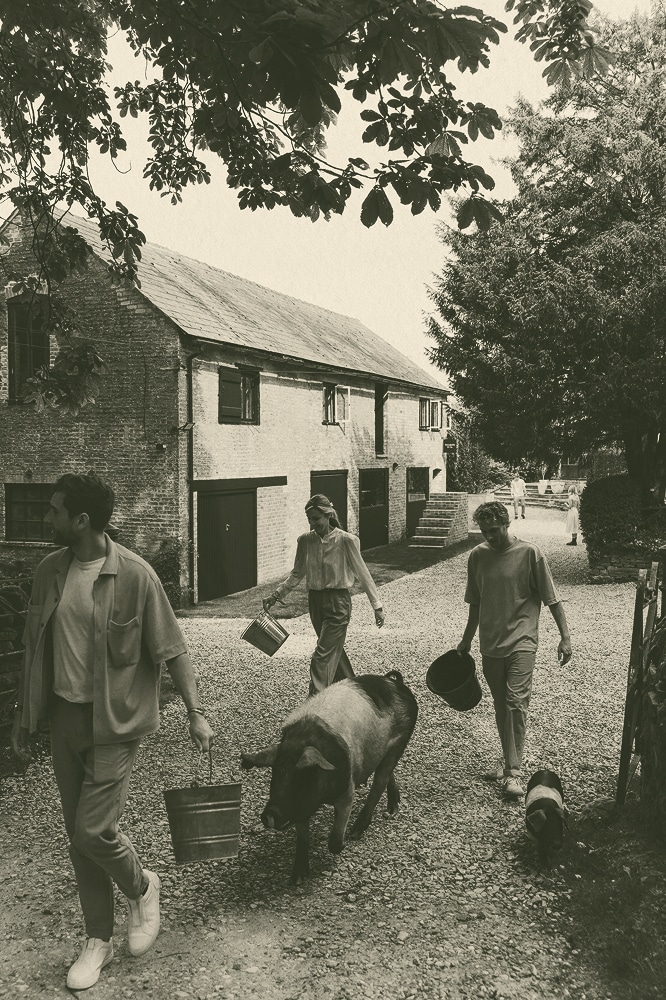
[About]This project reimagines a substantial 19th-century family home through a contemporary extension that carefully balances heritage character with modern living.
Oak Brow
Cheshire


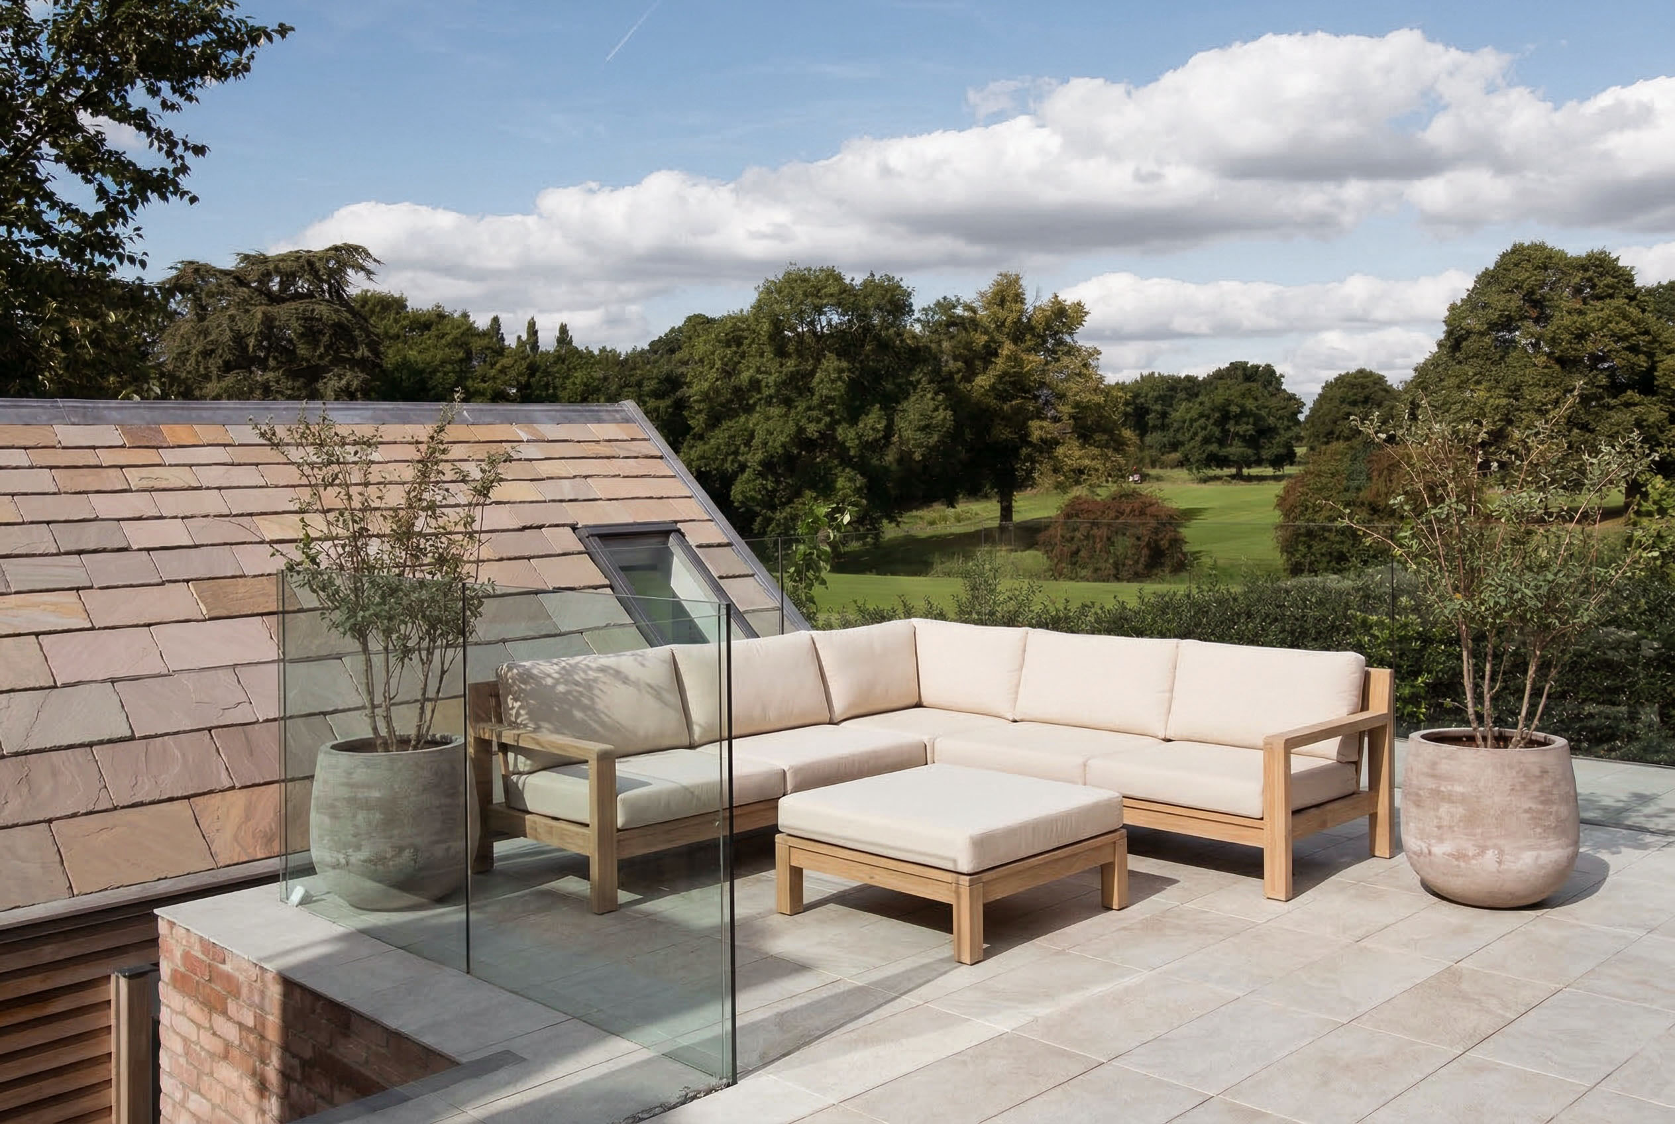
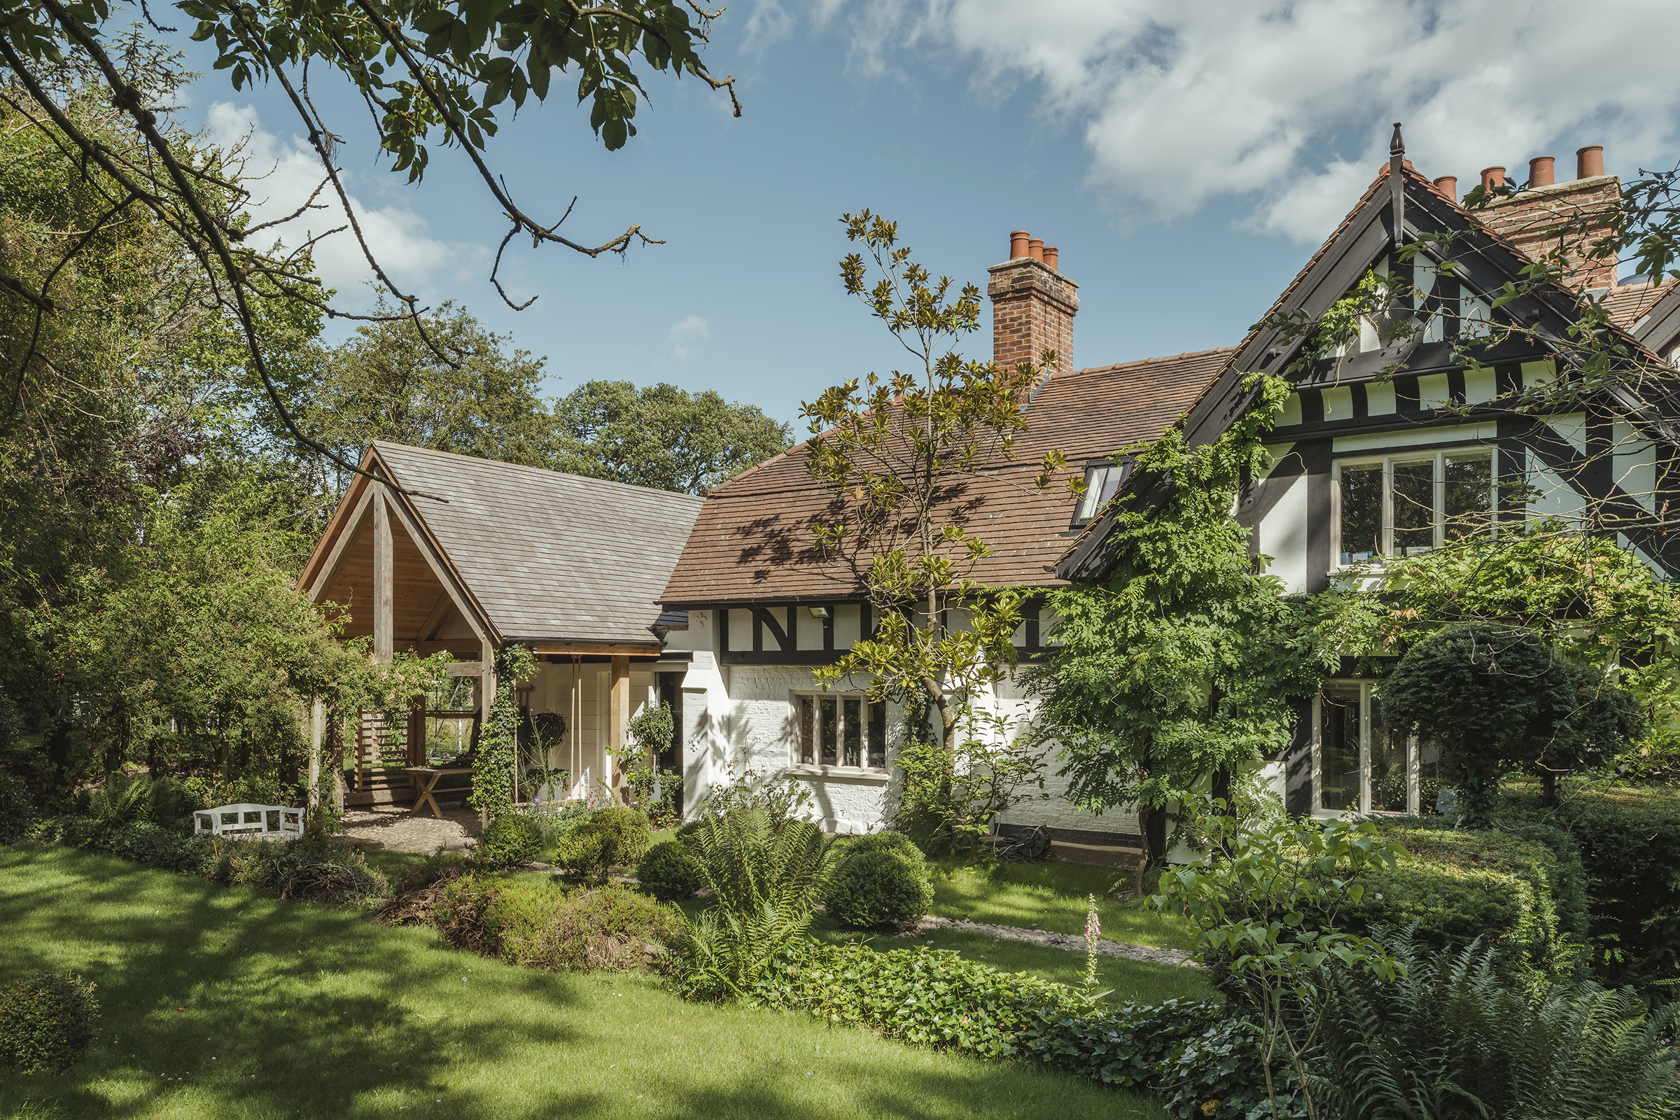
The existing house, defined by its red brick construction and distinctive black-and-white timber detailing, required a design response that would respect its architectural identity while enabling a more generous, light-filled connection to the surrounding gardens.
The key challenge lay not only in extending the house, but in resolving a complex site arrangement. Existing access and parking occupied the most suitable area for expansion, requiring a broader masterplanning approach to reconfigure circulation and unlock the potential of the wider plot. Through a considered reorganisation of the site, new parking and access solutions were integrated to allow the extension to sit comfortably within the landscape without compromising the existing house.
Planning considerations were equally sensitive, with the site’s heritage context requiring a careful reduction in height and massing to ensure the extension remained subordinate to the original building.
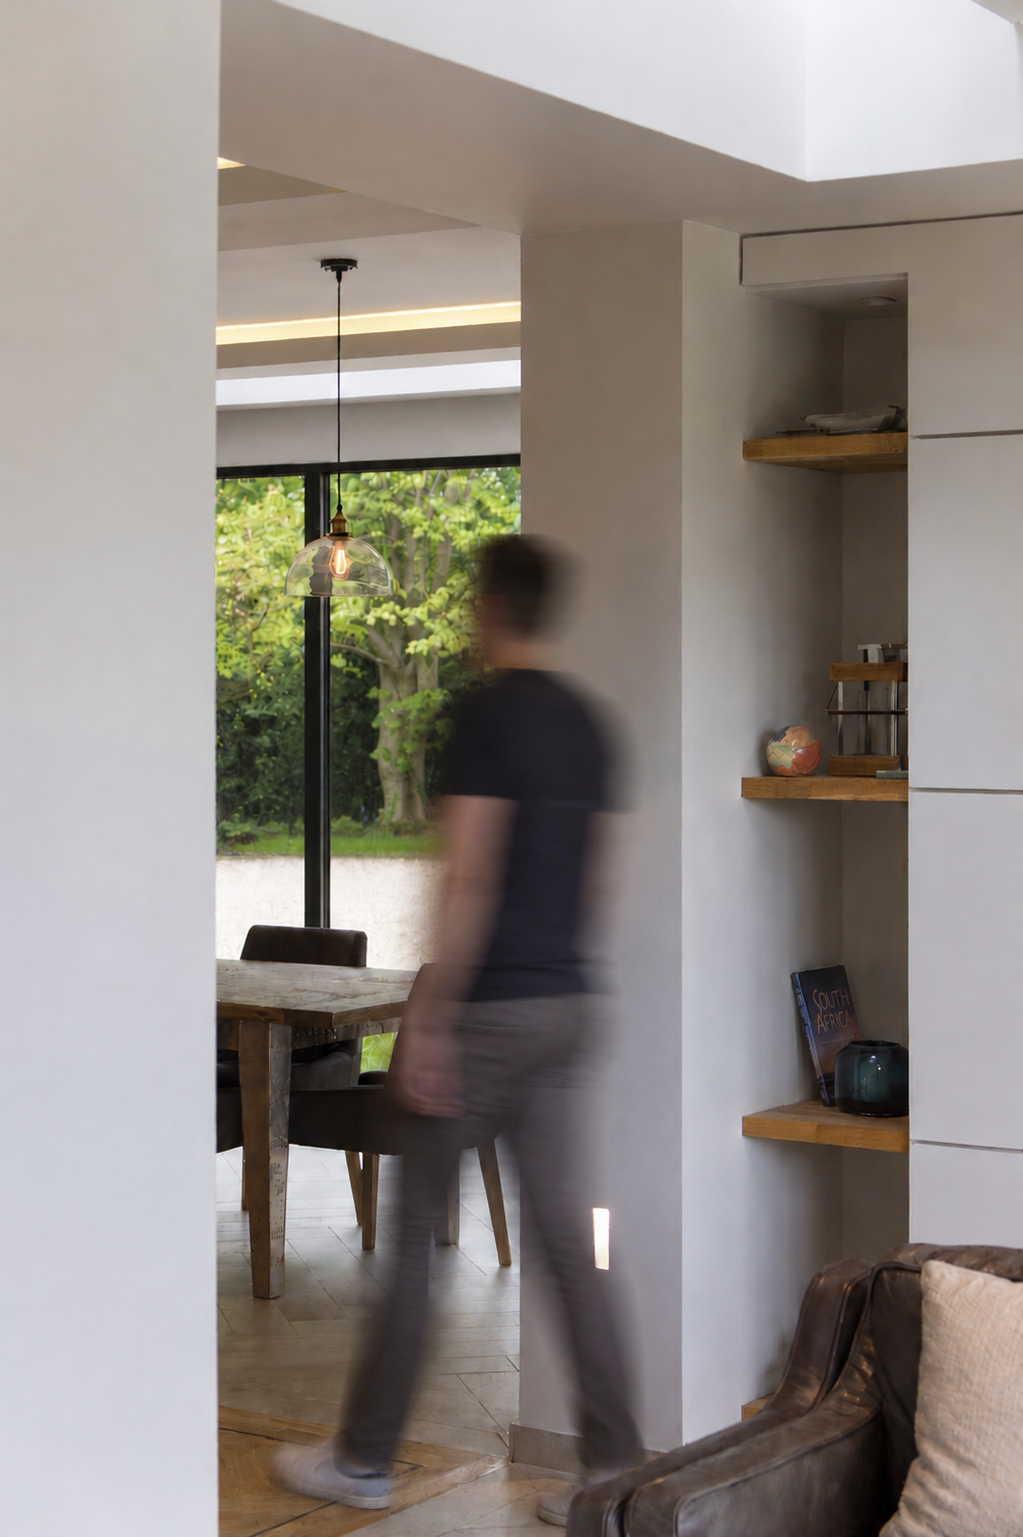

Respecting its architectural identity while enabling a more generous, light-filled connection to the surrounding gardens.
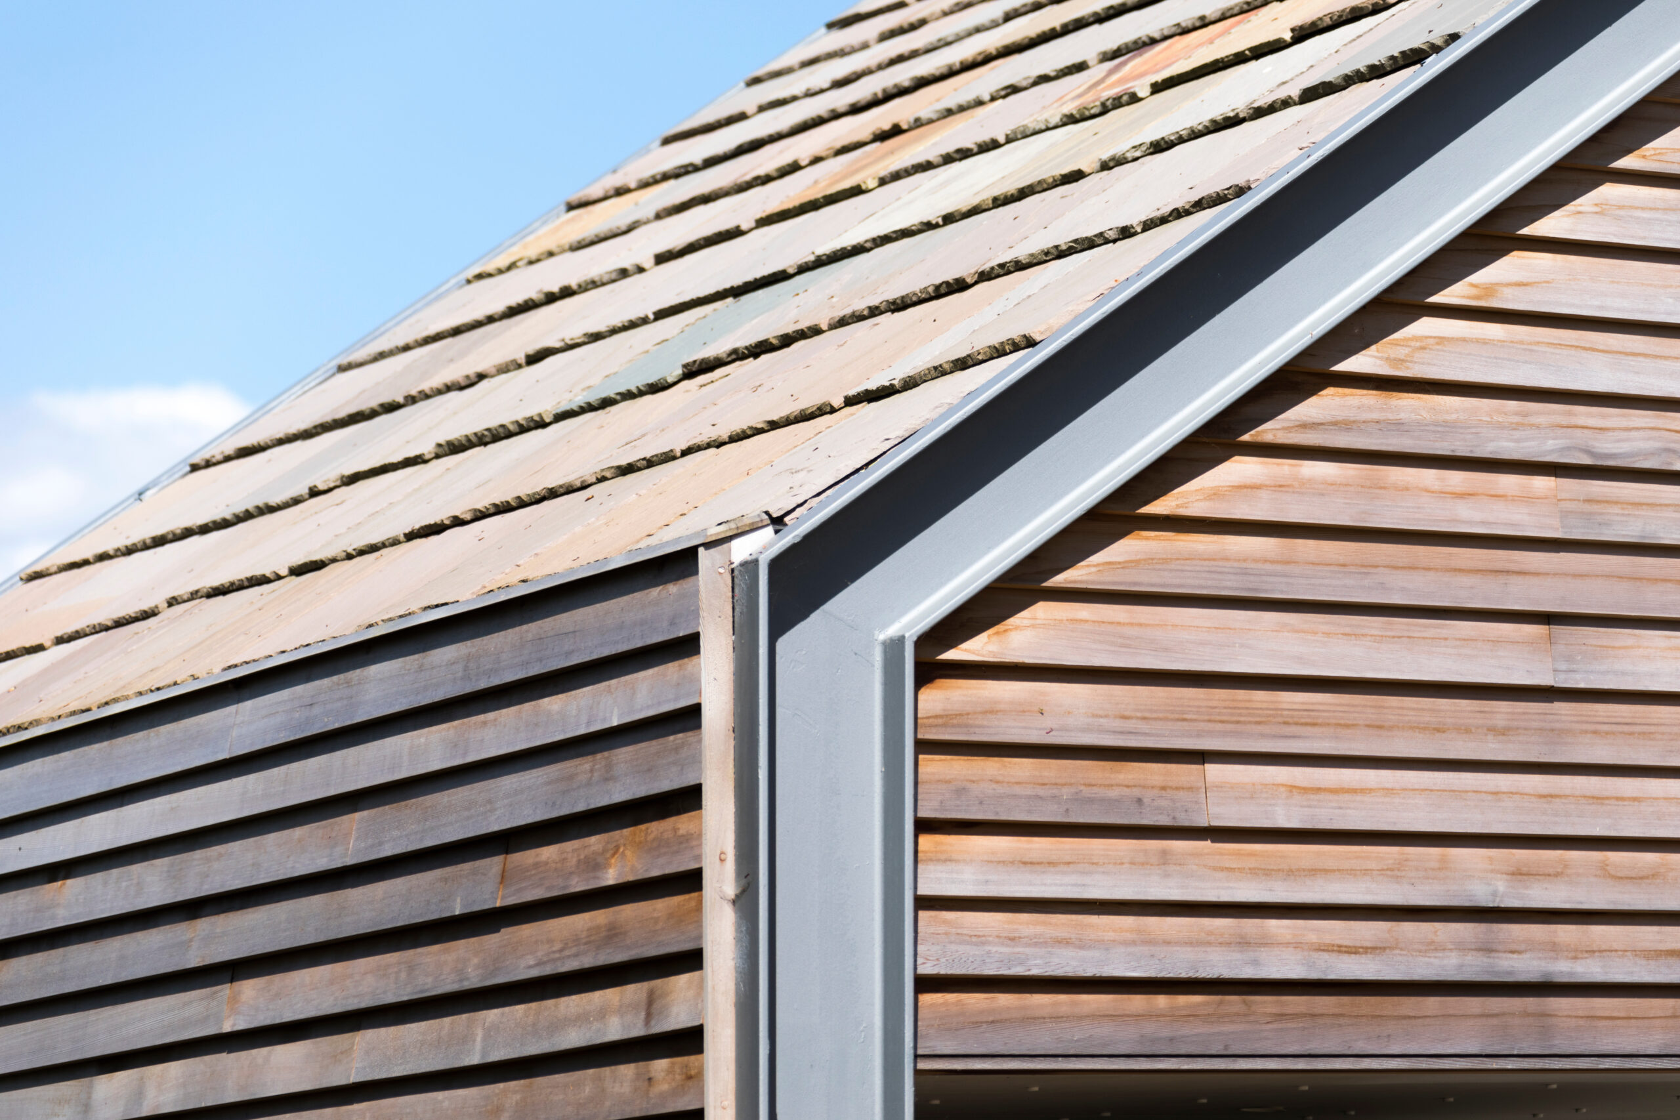
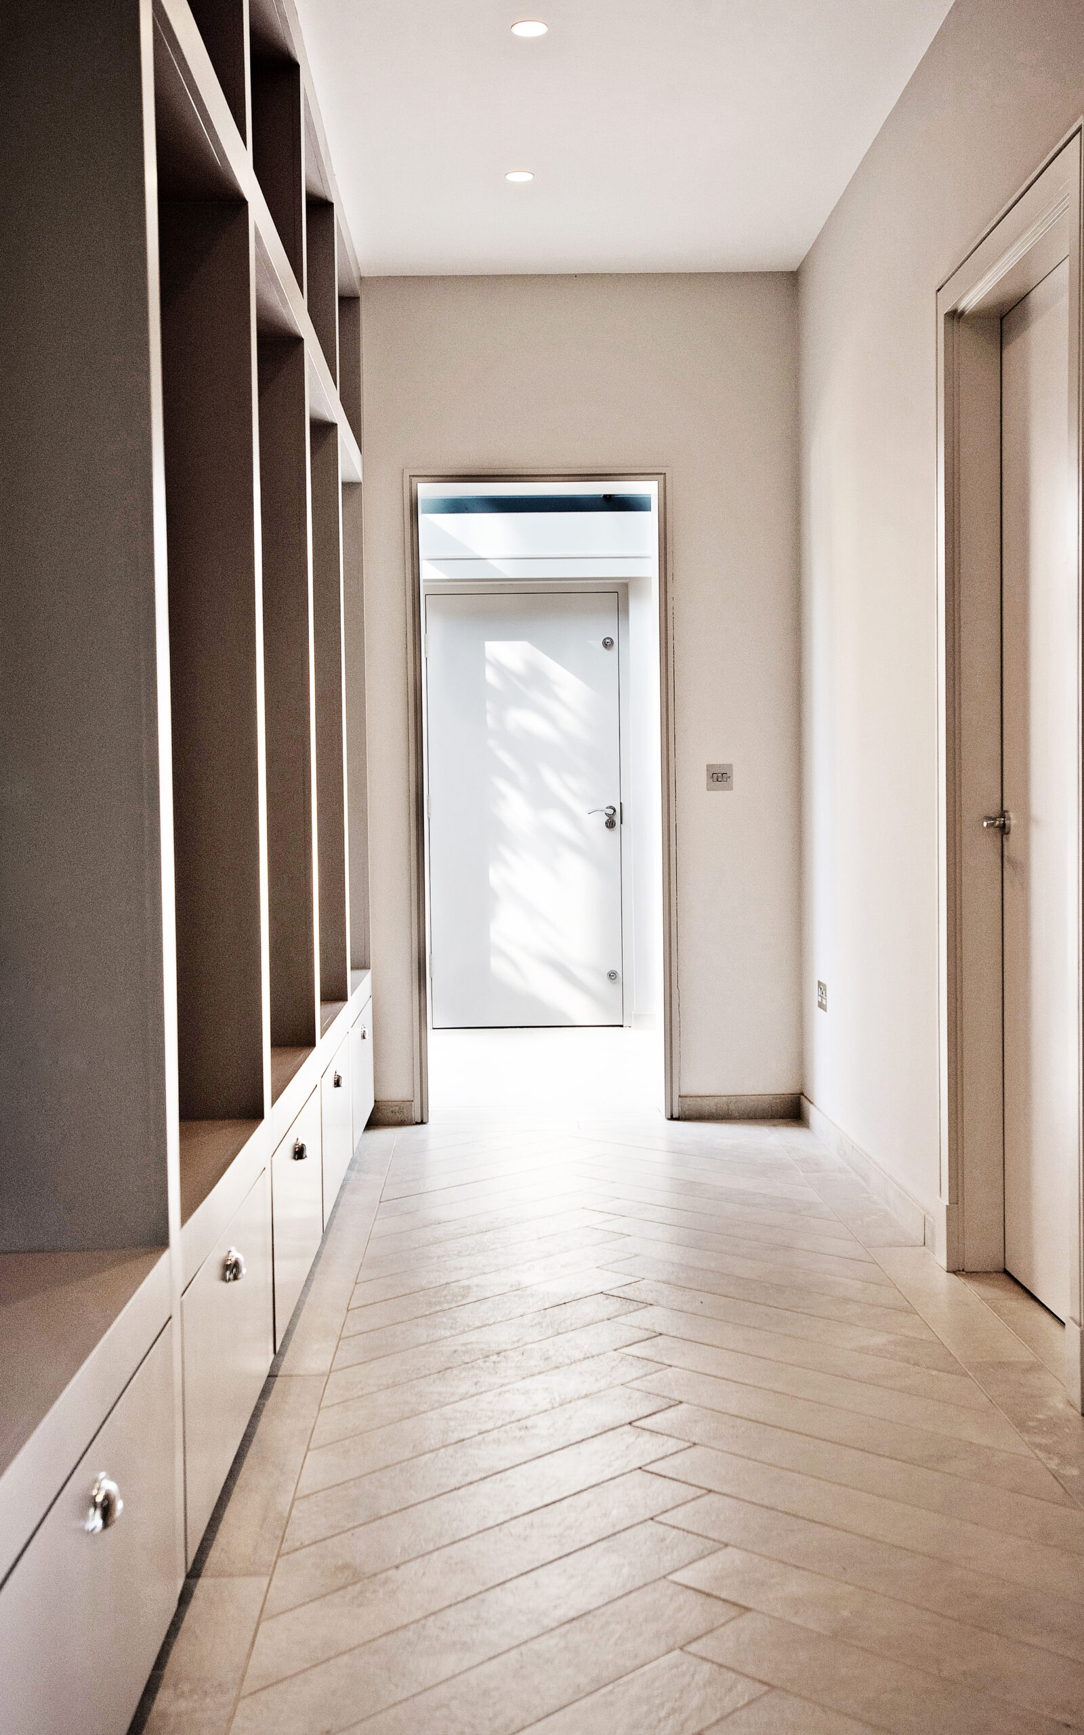

The resulting design maximises the available envelope while maintaining a respectful relationship to the host property, achieving a balance between planning constraints and spatial ambition.
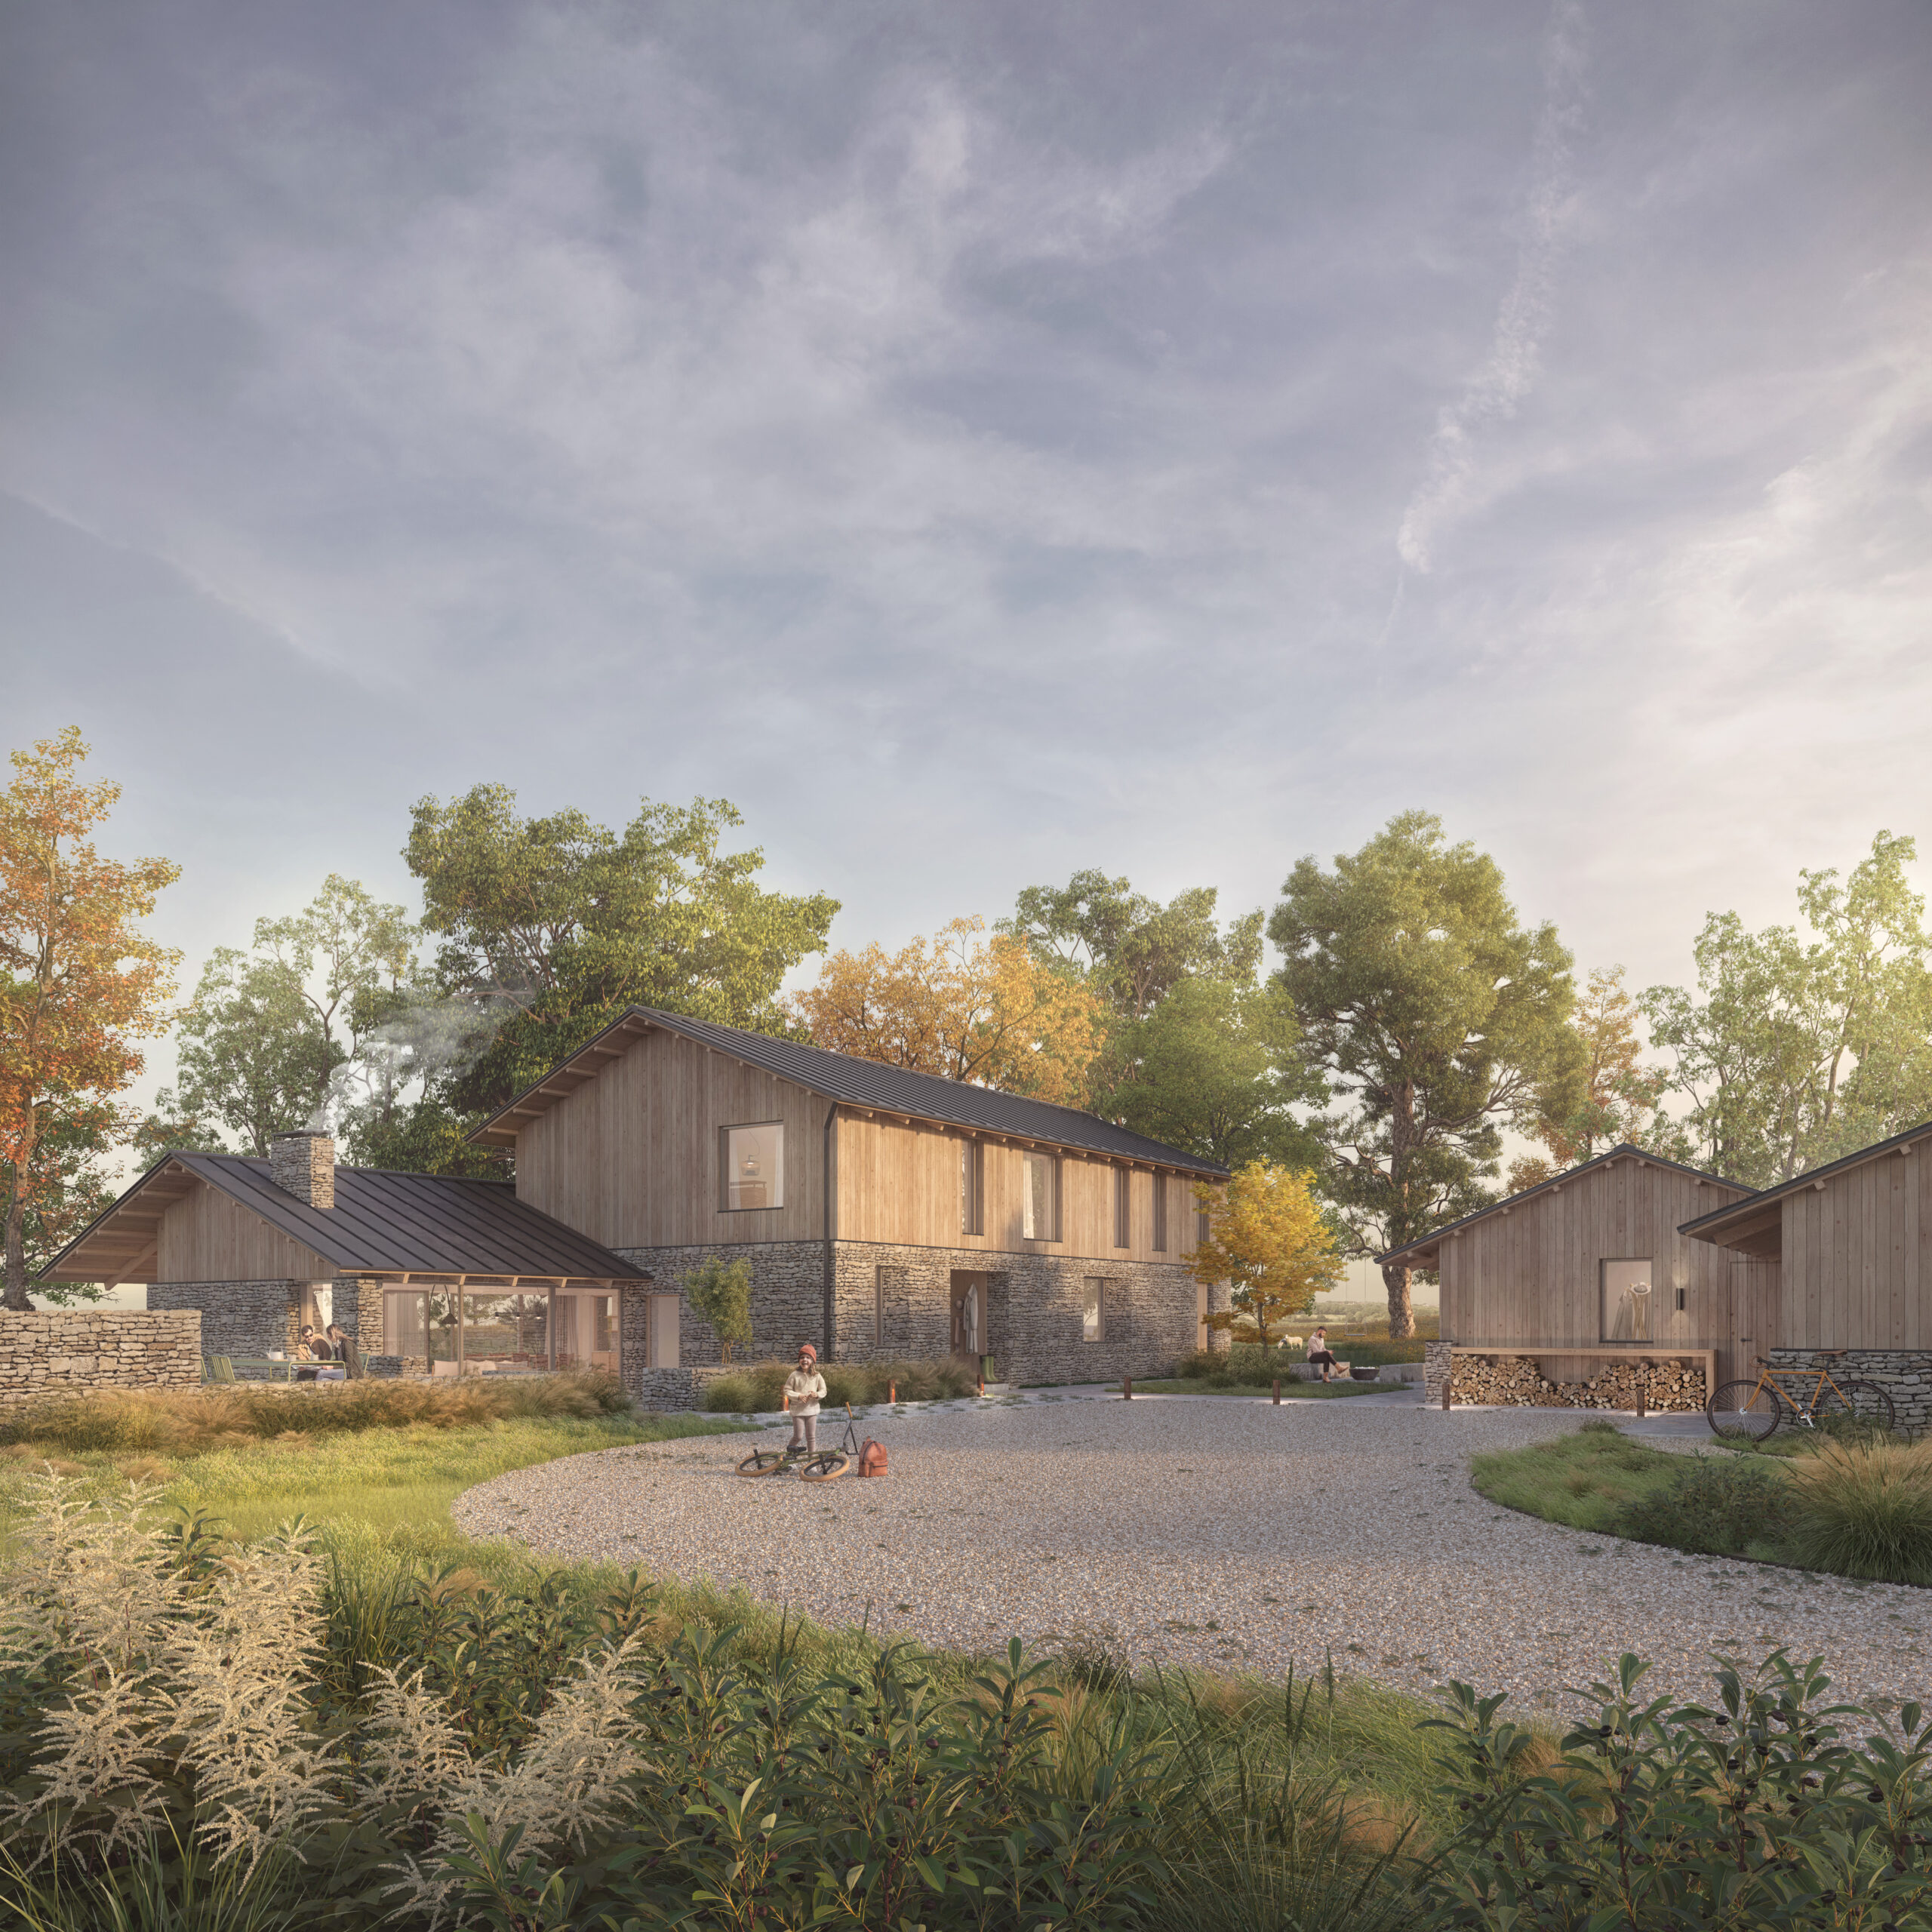
The extension itself is expressed as a confident contemporary volume in soft pink brick, opening fully onto the garden to create a strong visual and physical connection with the landscape. A continuous steel roofline defines the form, giving the addition a crisp architectural profile, while warm timber elements to the garage and ancillary spaces introduce a softer, more tactile material counterpoint. A glazed link connects old and new, deliberately lightweight and transparent to preserve a clear distinction between the historic house and the contemporary intervention. This threshold space acts as both connector and pause, allowing the contrast between eras to be experienced rather than concealed. The result is a carefully composed addition that enhances the way the house is lived in, strengthening its relationship to the garden while ensuring the original building remains the dominant architectural presence within the composition.