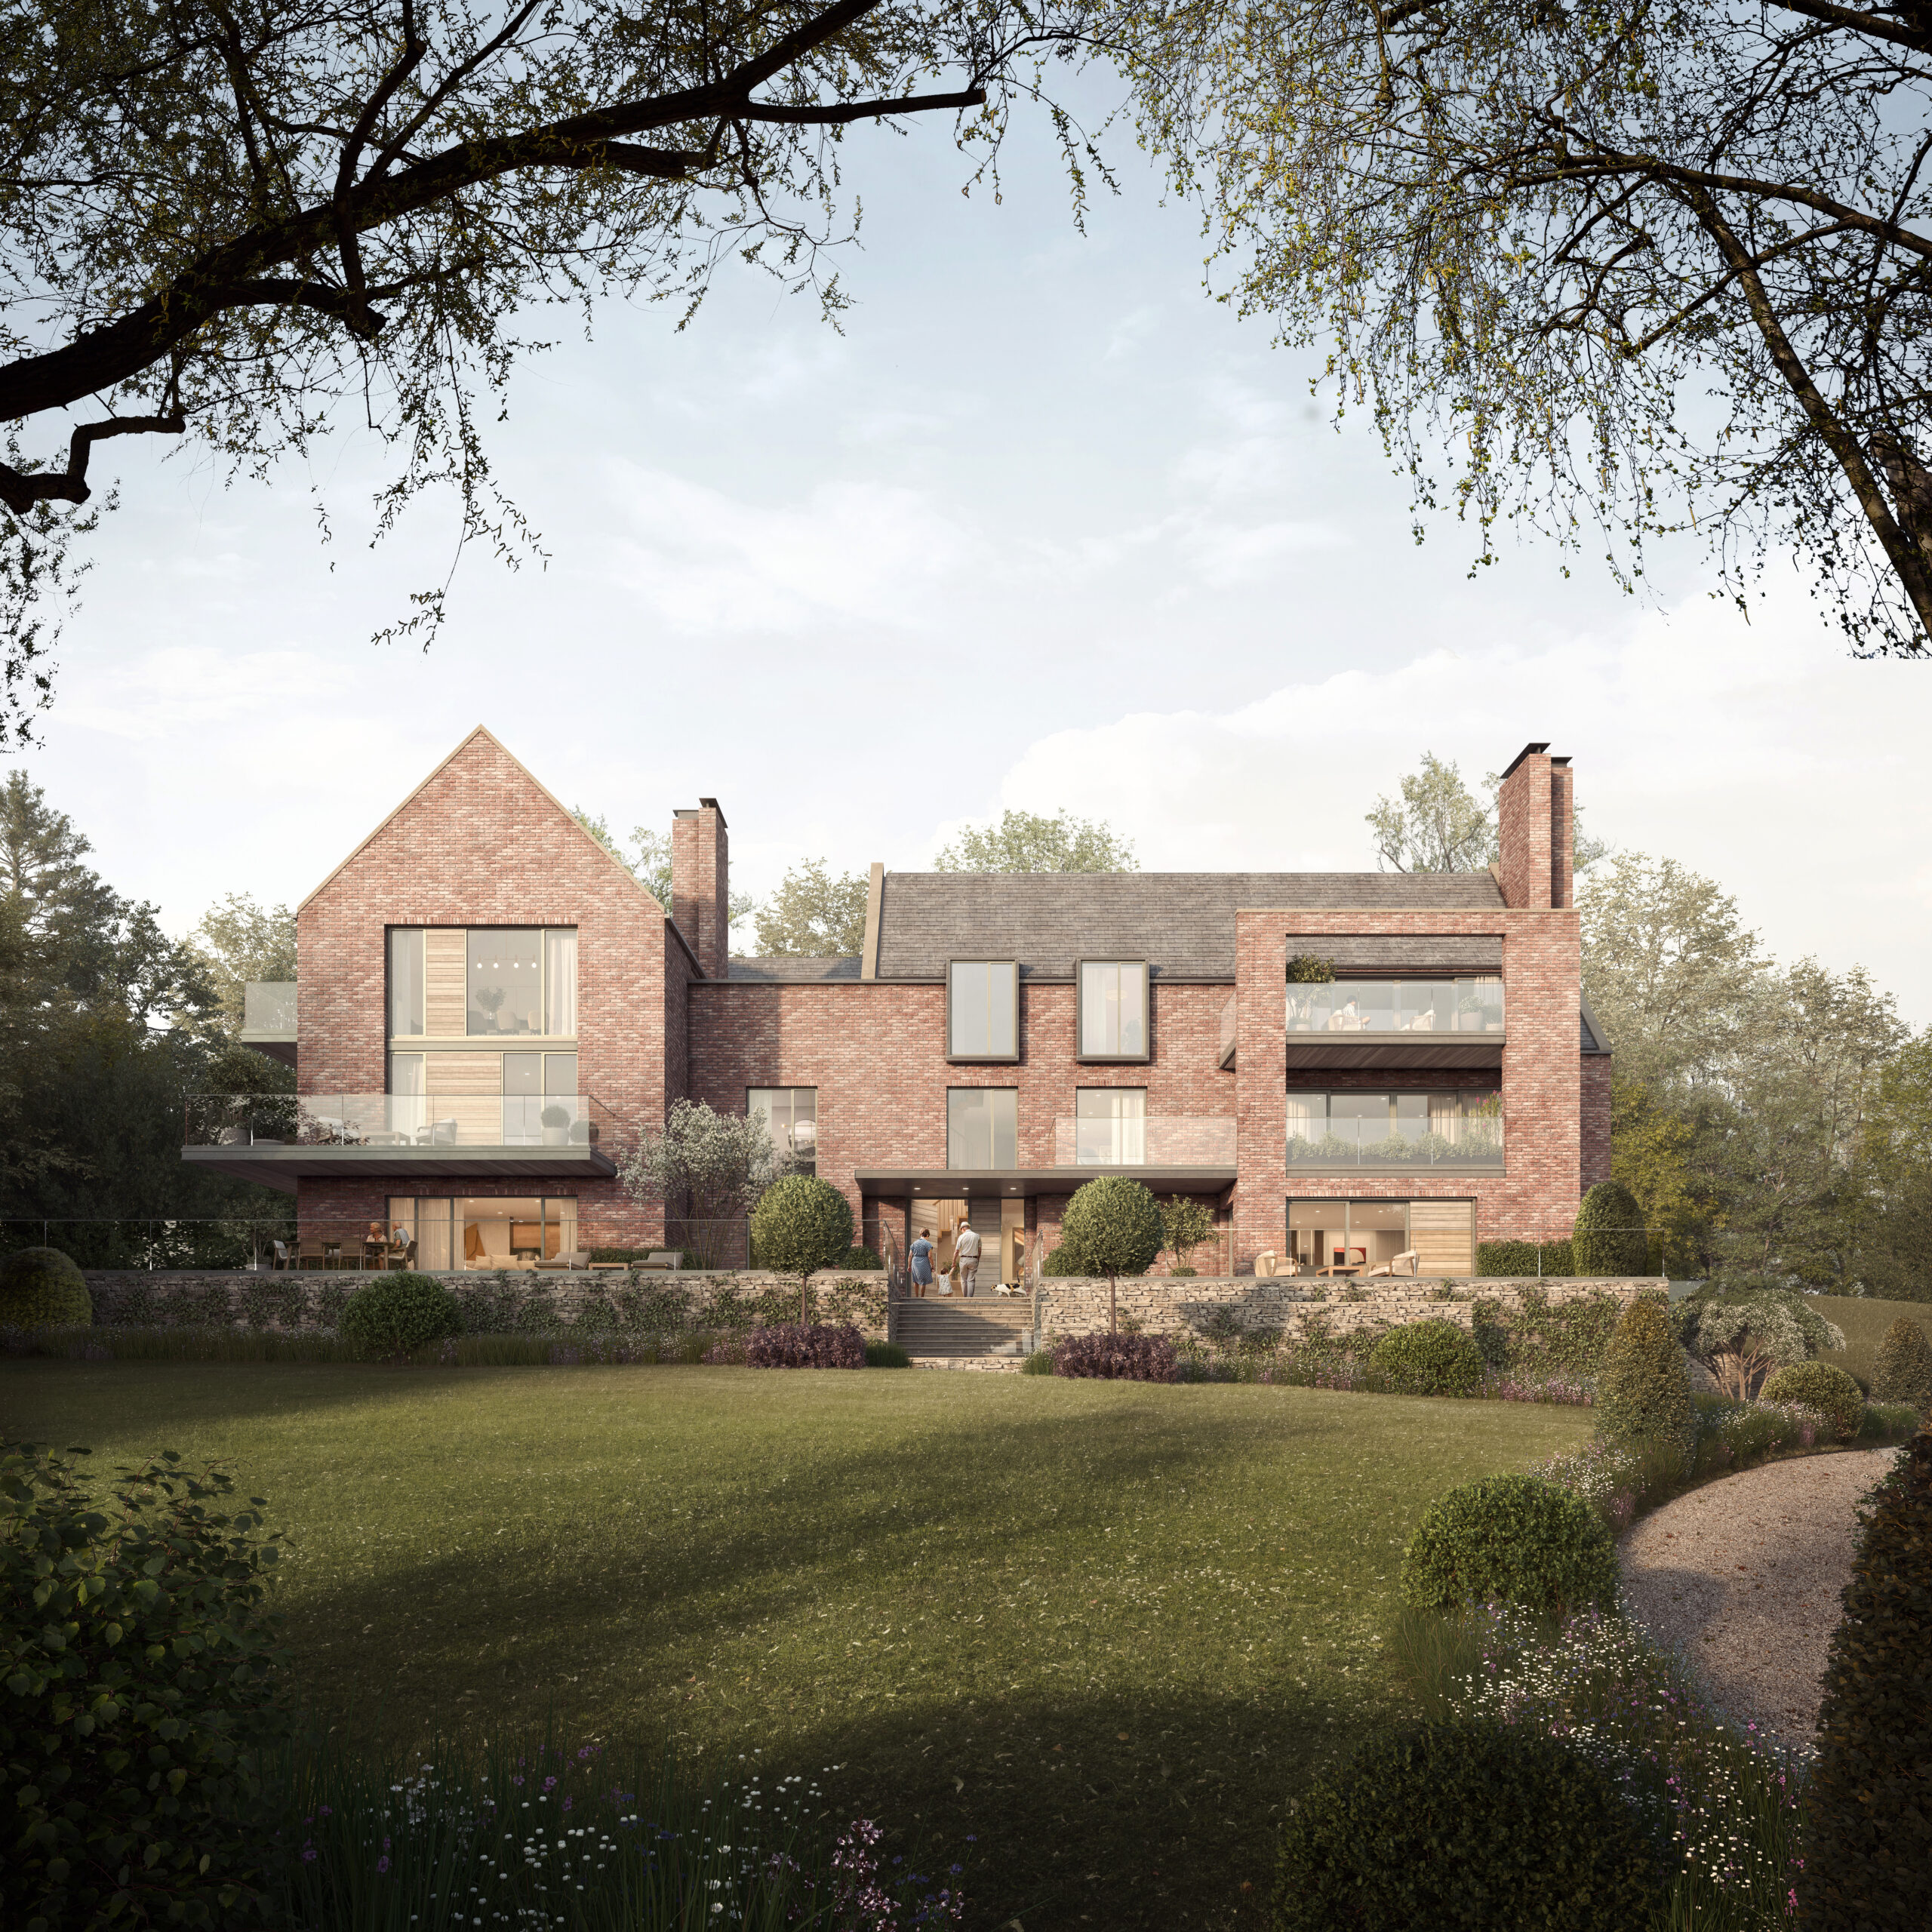

[About]Set within the last remaining vacant plot in a highly desirable village setting, this pair of contemporary townhouses introduces two new high-value family homes into a sensitive and irregular site.
Springfields
Cheshire
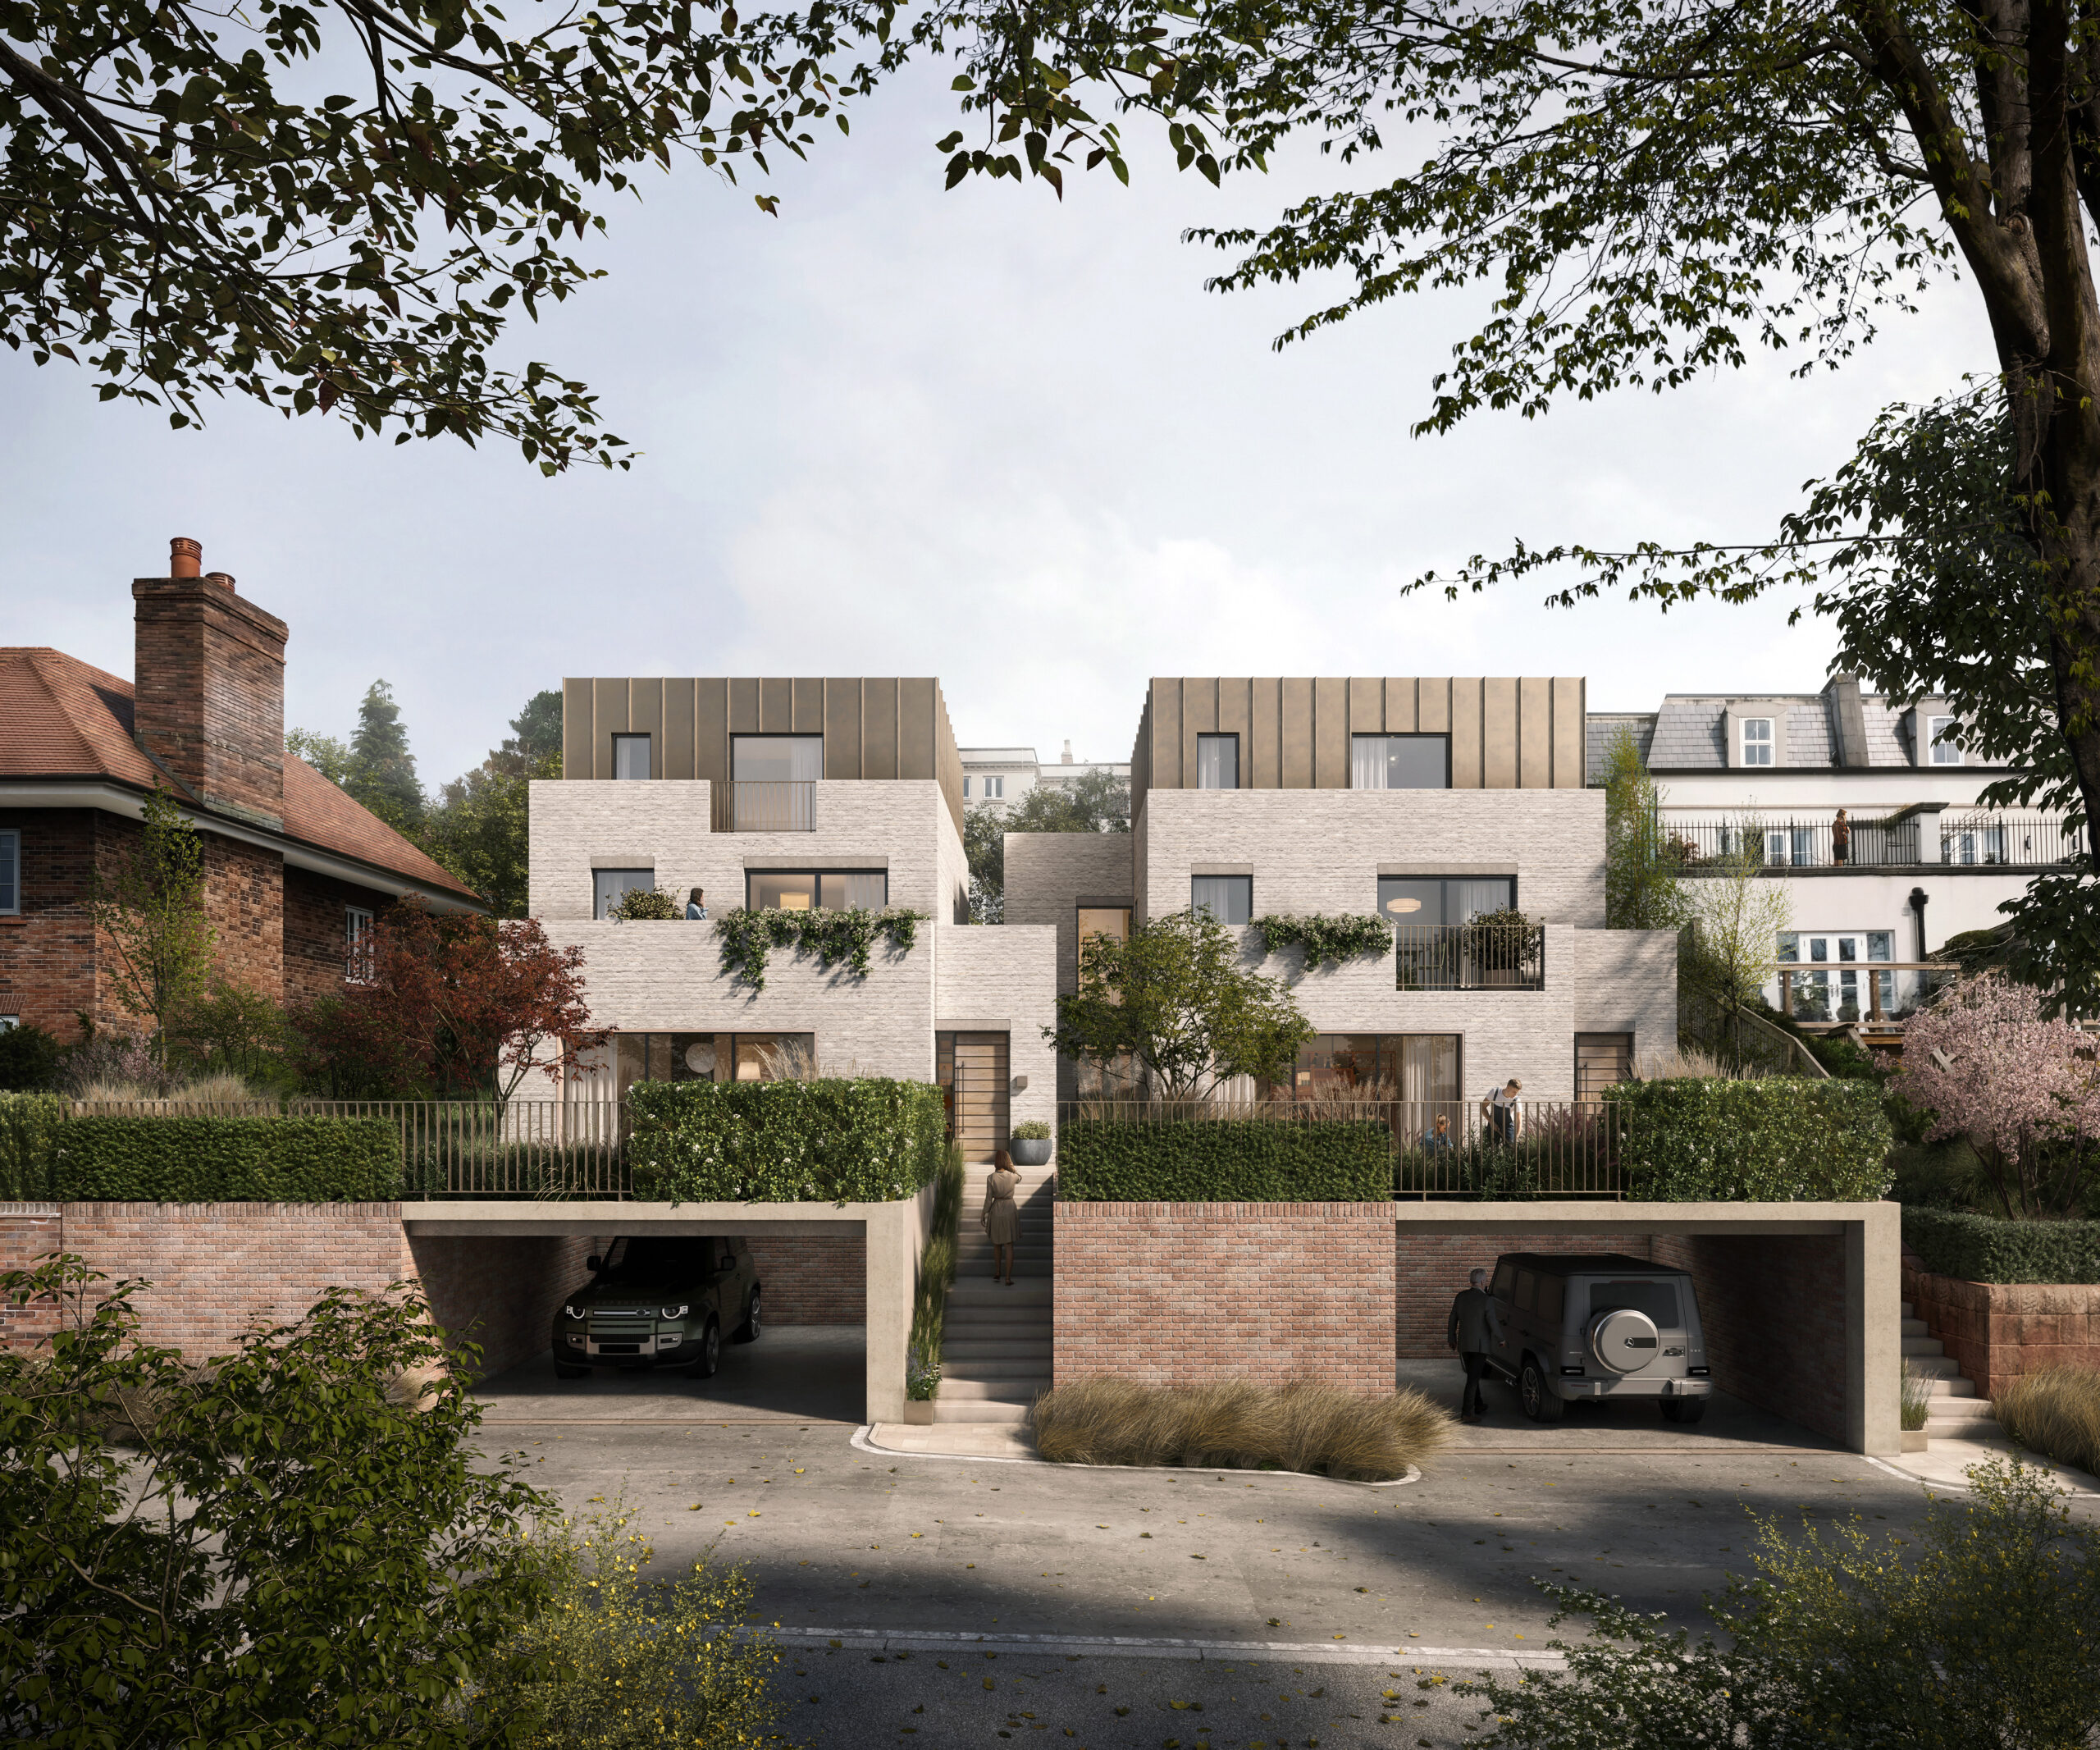
The brief was to create dwellings that felt firmly rooted in their context while maximising the development potential of a constrained and sloping plot.

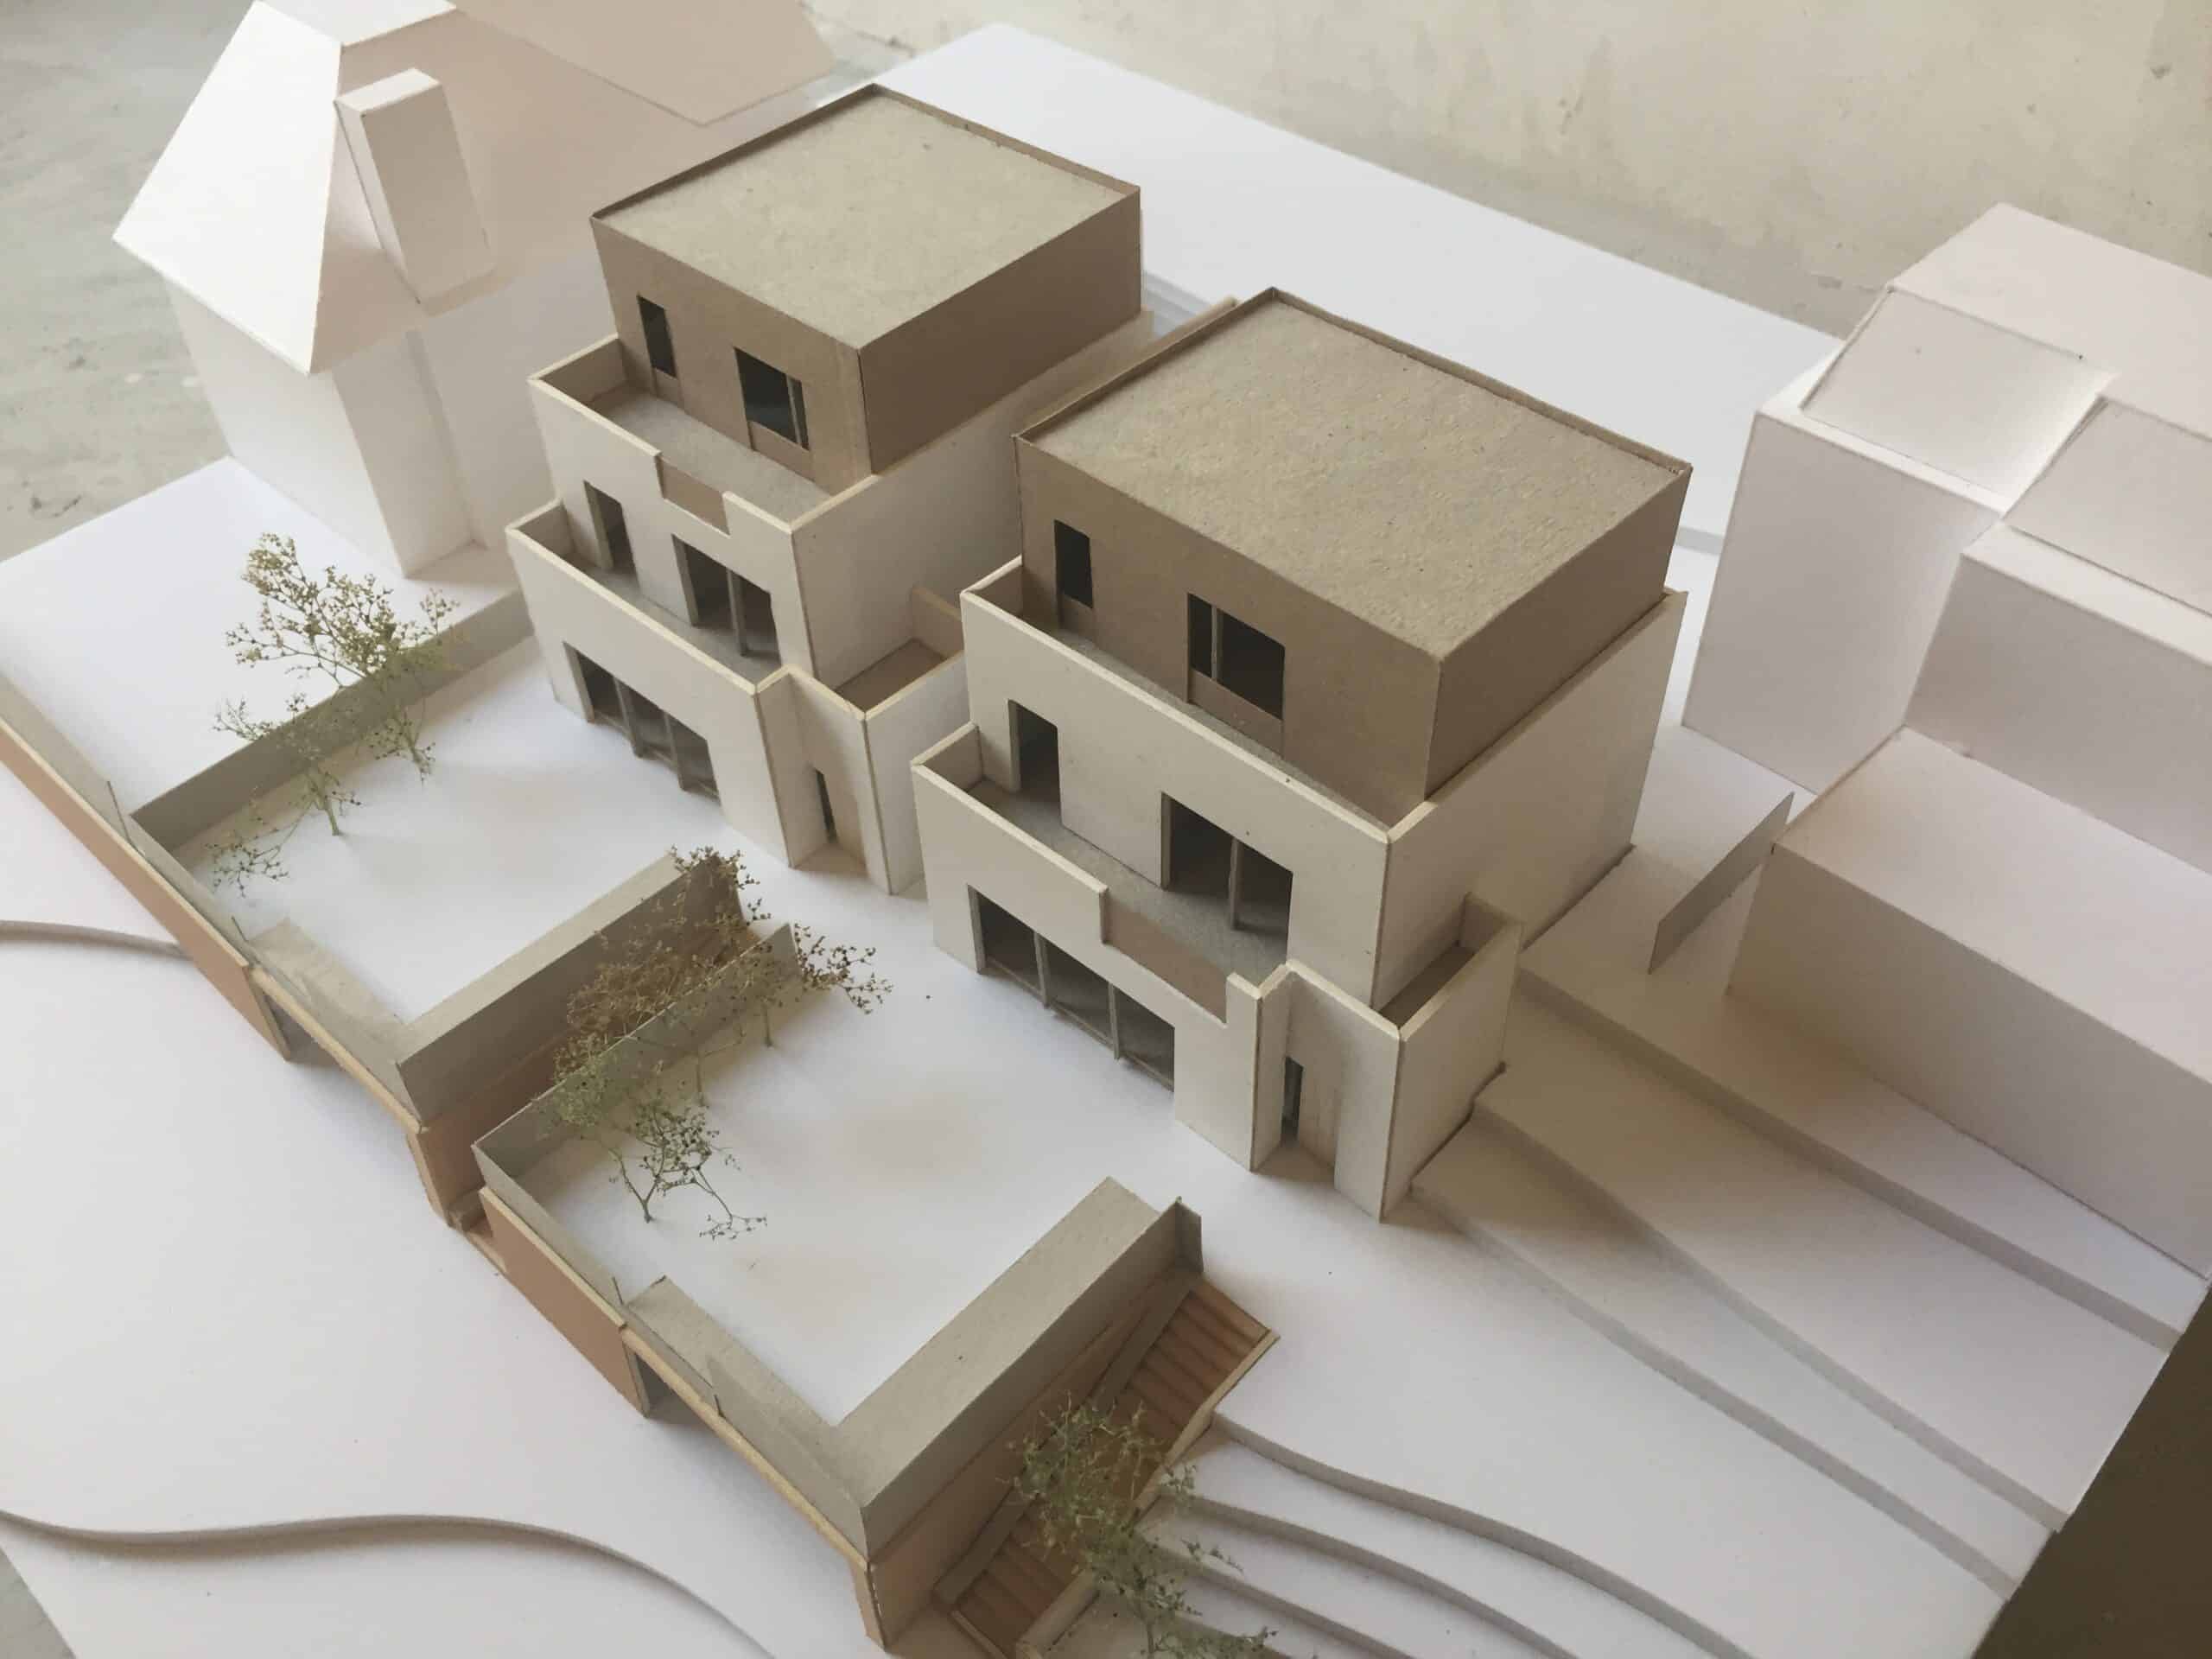

A key challenge was resolving the level change and non-uniform geometry of the site in a way that balanced privacy, outlook and architectural presence.
The houses are carefully terraced into the landscape, with the principal living spaces and private gardens elevated above street level, and garages located at ground floor to enhance privacy and create a strong sense of arrival.
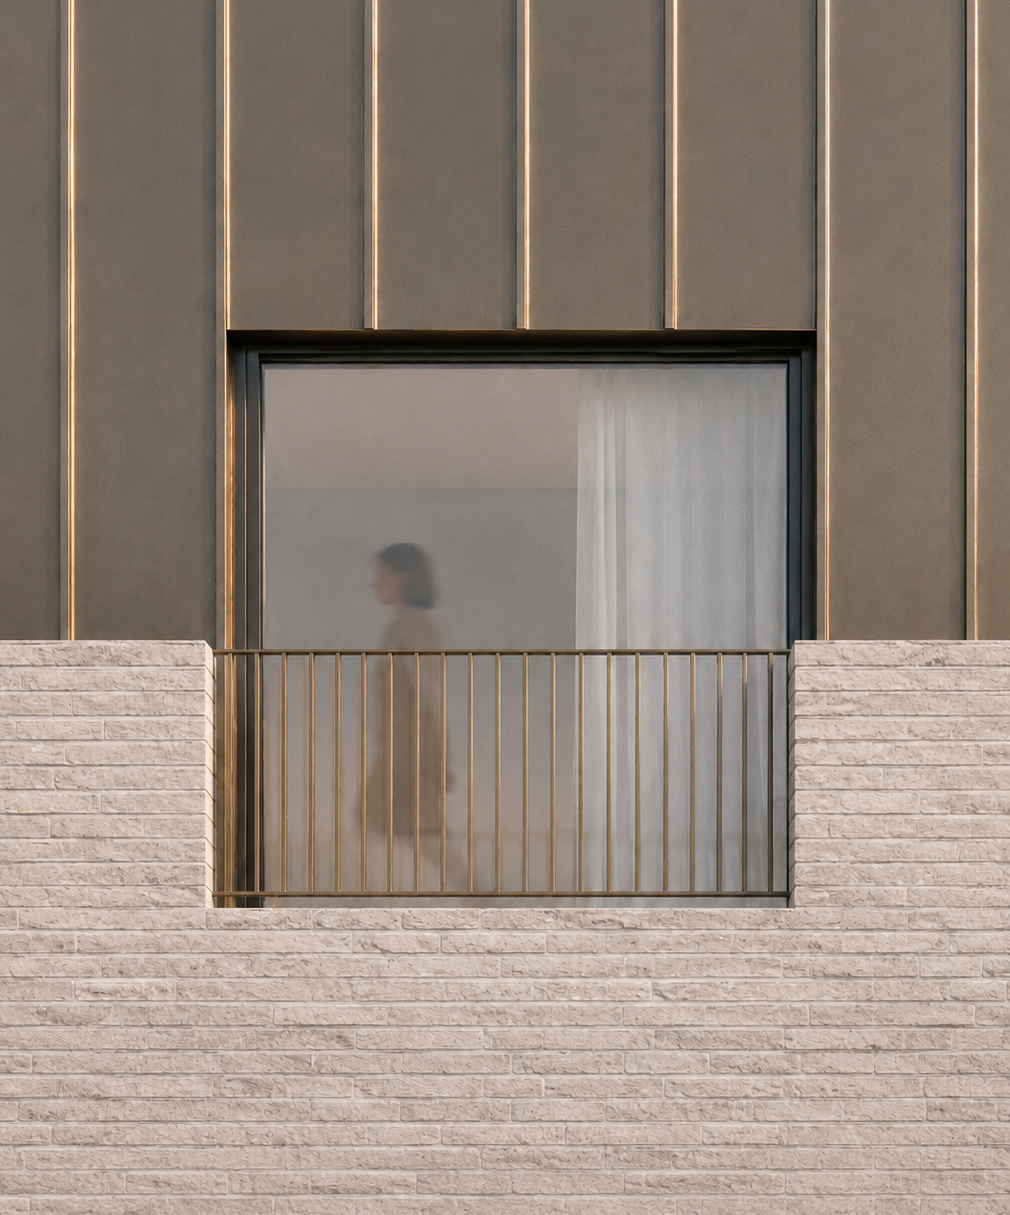
Each dwelling is arranged over three floors, providing four-bedroom accommodation with generous living spaces oriented towards the landscape.

The massing is carefully composed to respond to the village context, balancing scale with restraint to ensure the architecture sits comfortably within its surroundings.
The result is a pair of substantial contemporary homes that feel like a natural extension of the village, each designed as a distinct residence rather than part of a larger development.