
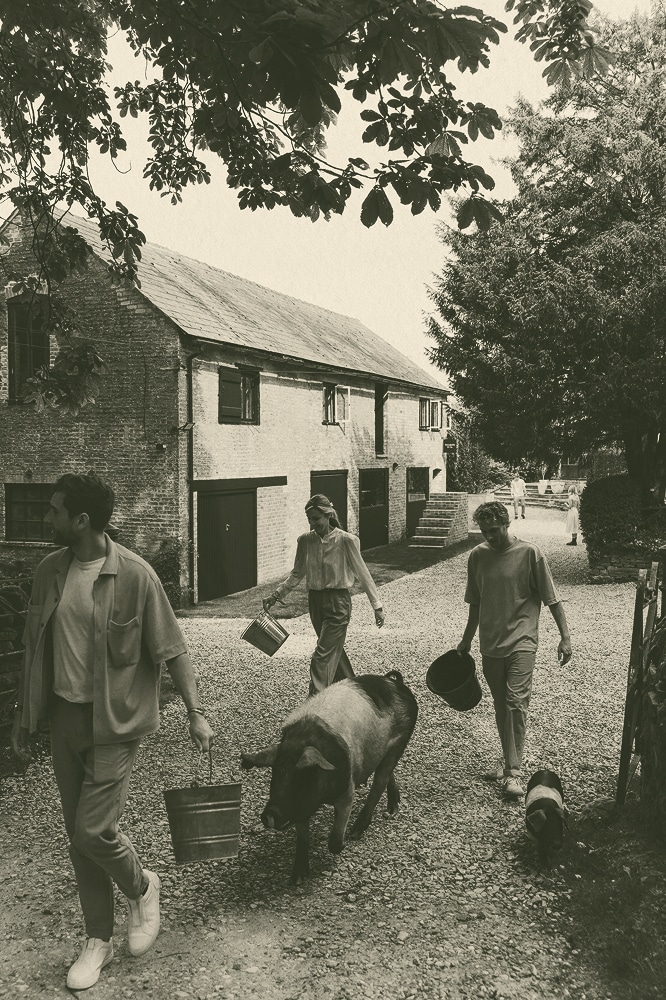
[About]Situated within the grounds of Alderley Wood Farm, this sensitive conversion transforms the first floor and part of the ground floor of a dilapidated stable and cart barn into a contemporary studio for the estate, with the flexibility to accommodate ancillary living or leisure uses in the future.
The Cart Barn
Cheshire
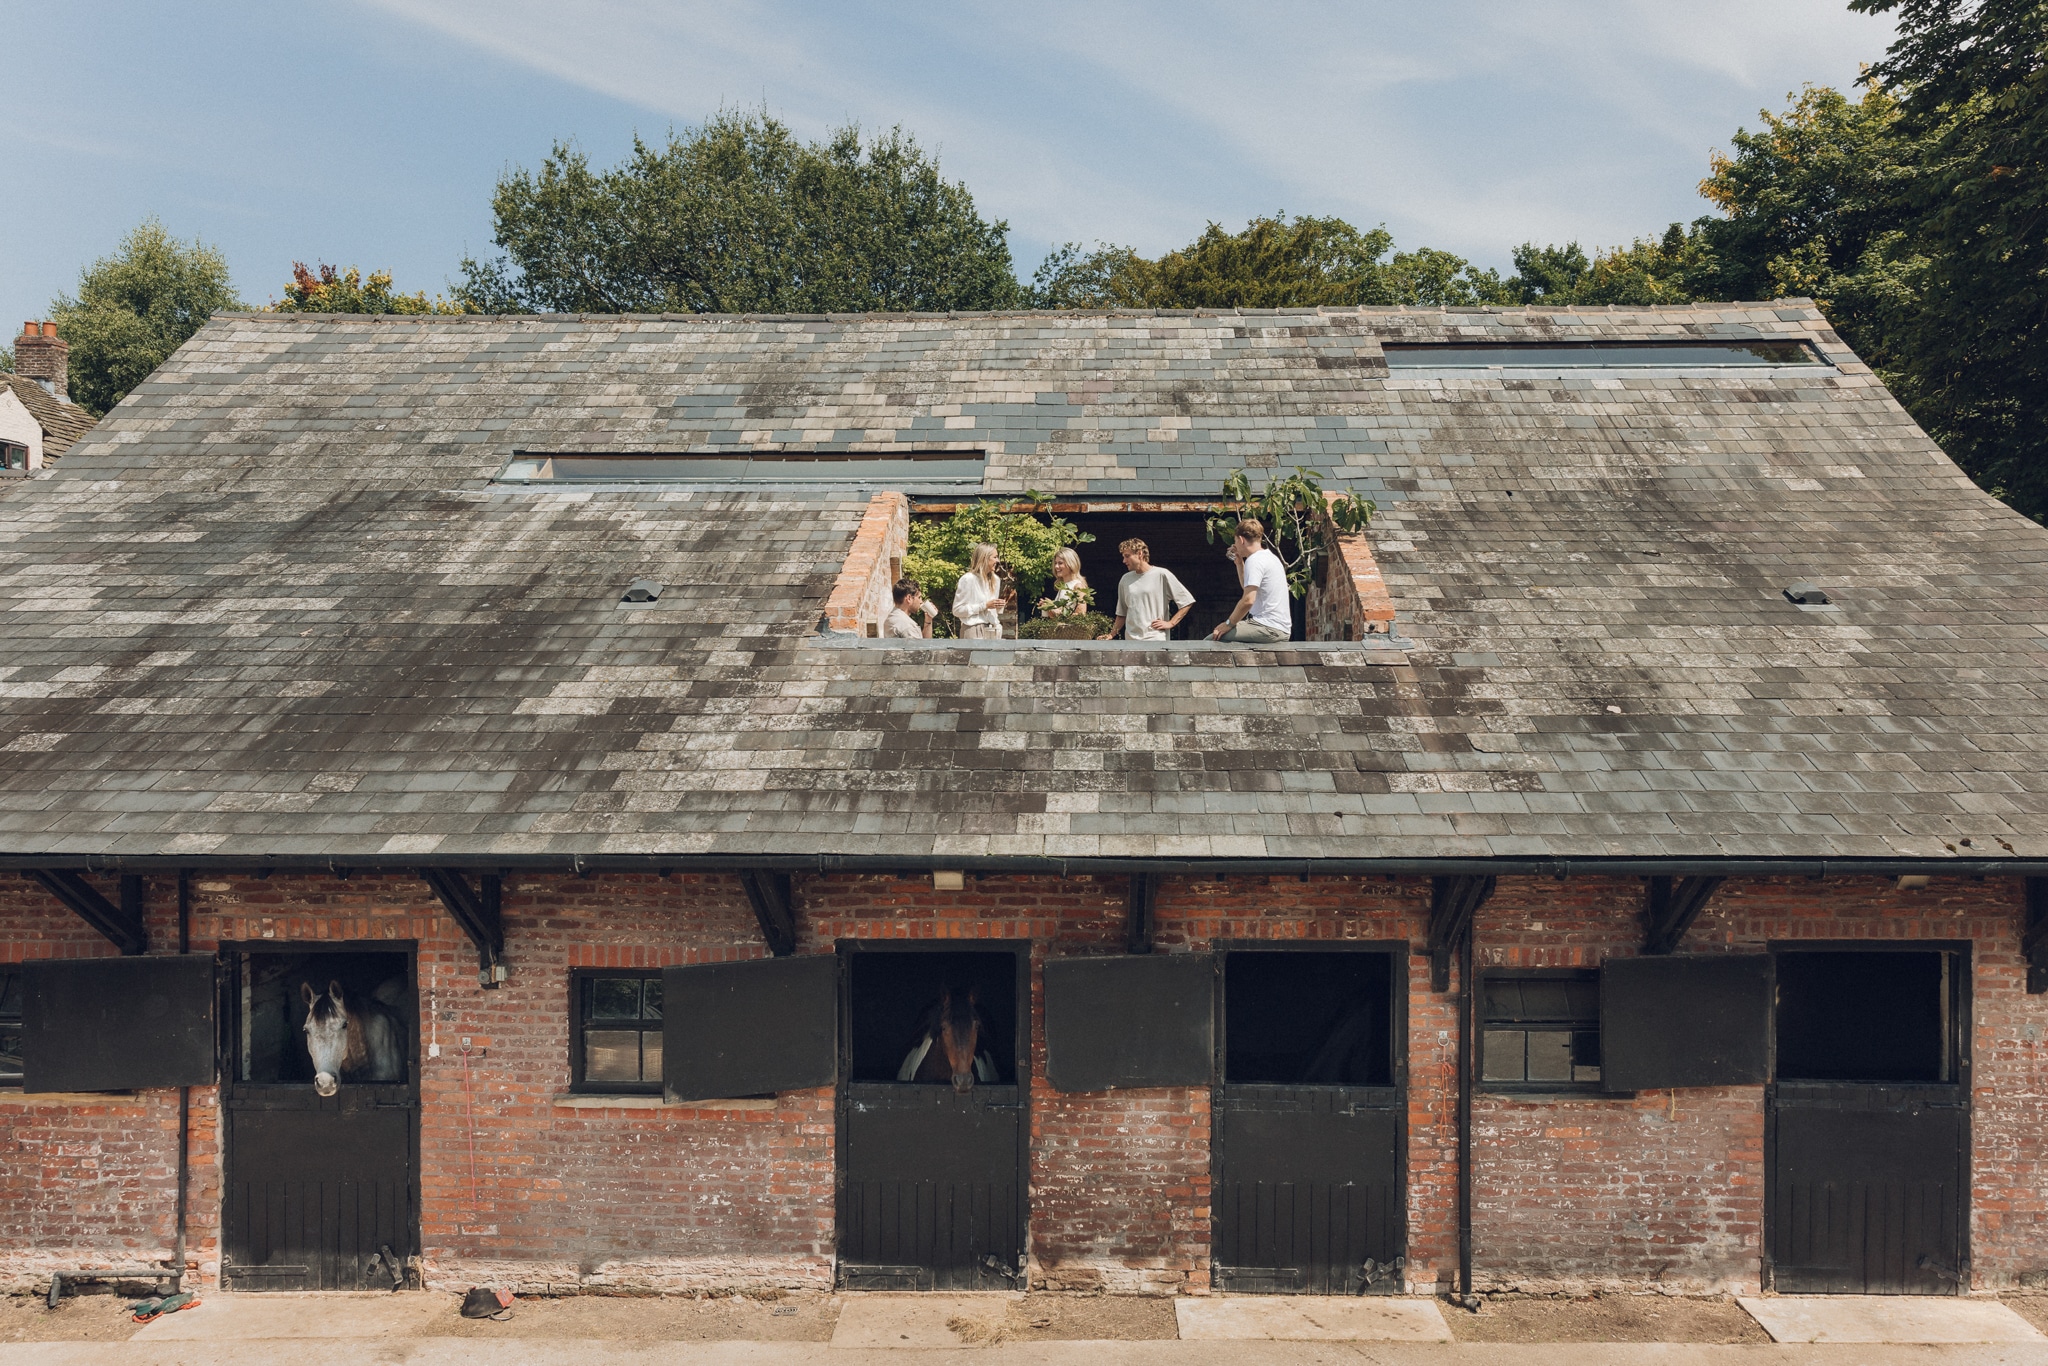
The brief was to create a calm, inspiring workspace that celebrated the building’s agricultural heritage while providing the comfort and functionality expected of a contemporary building.
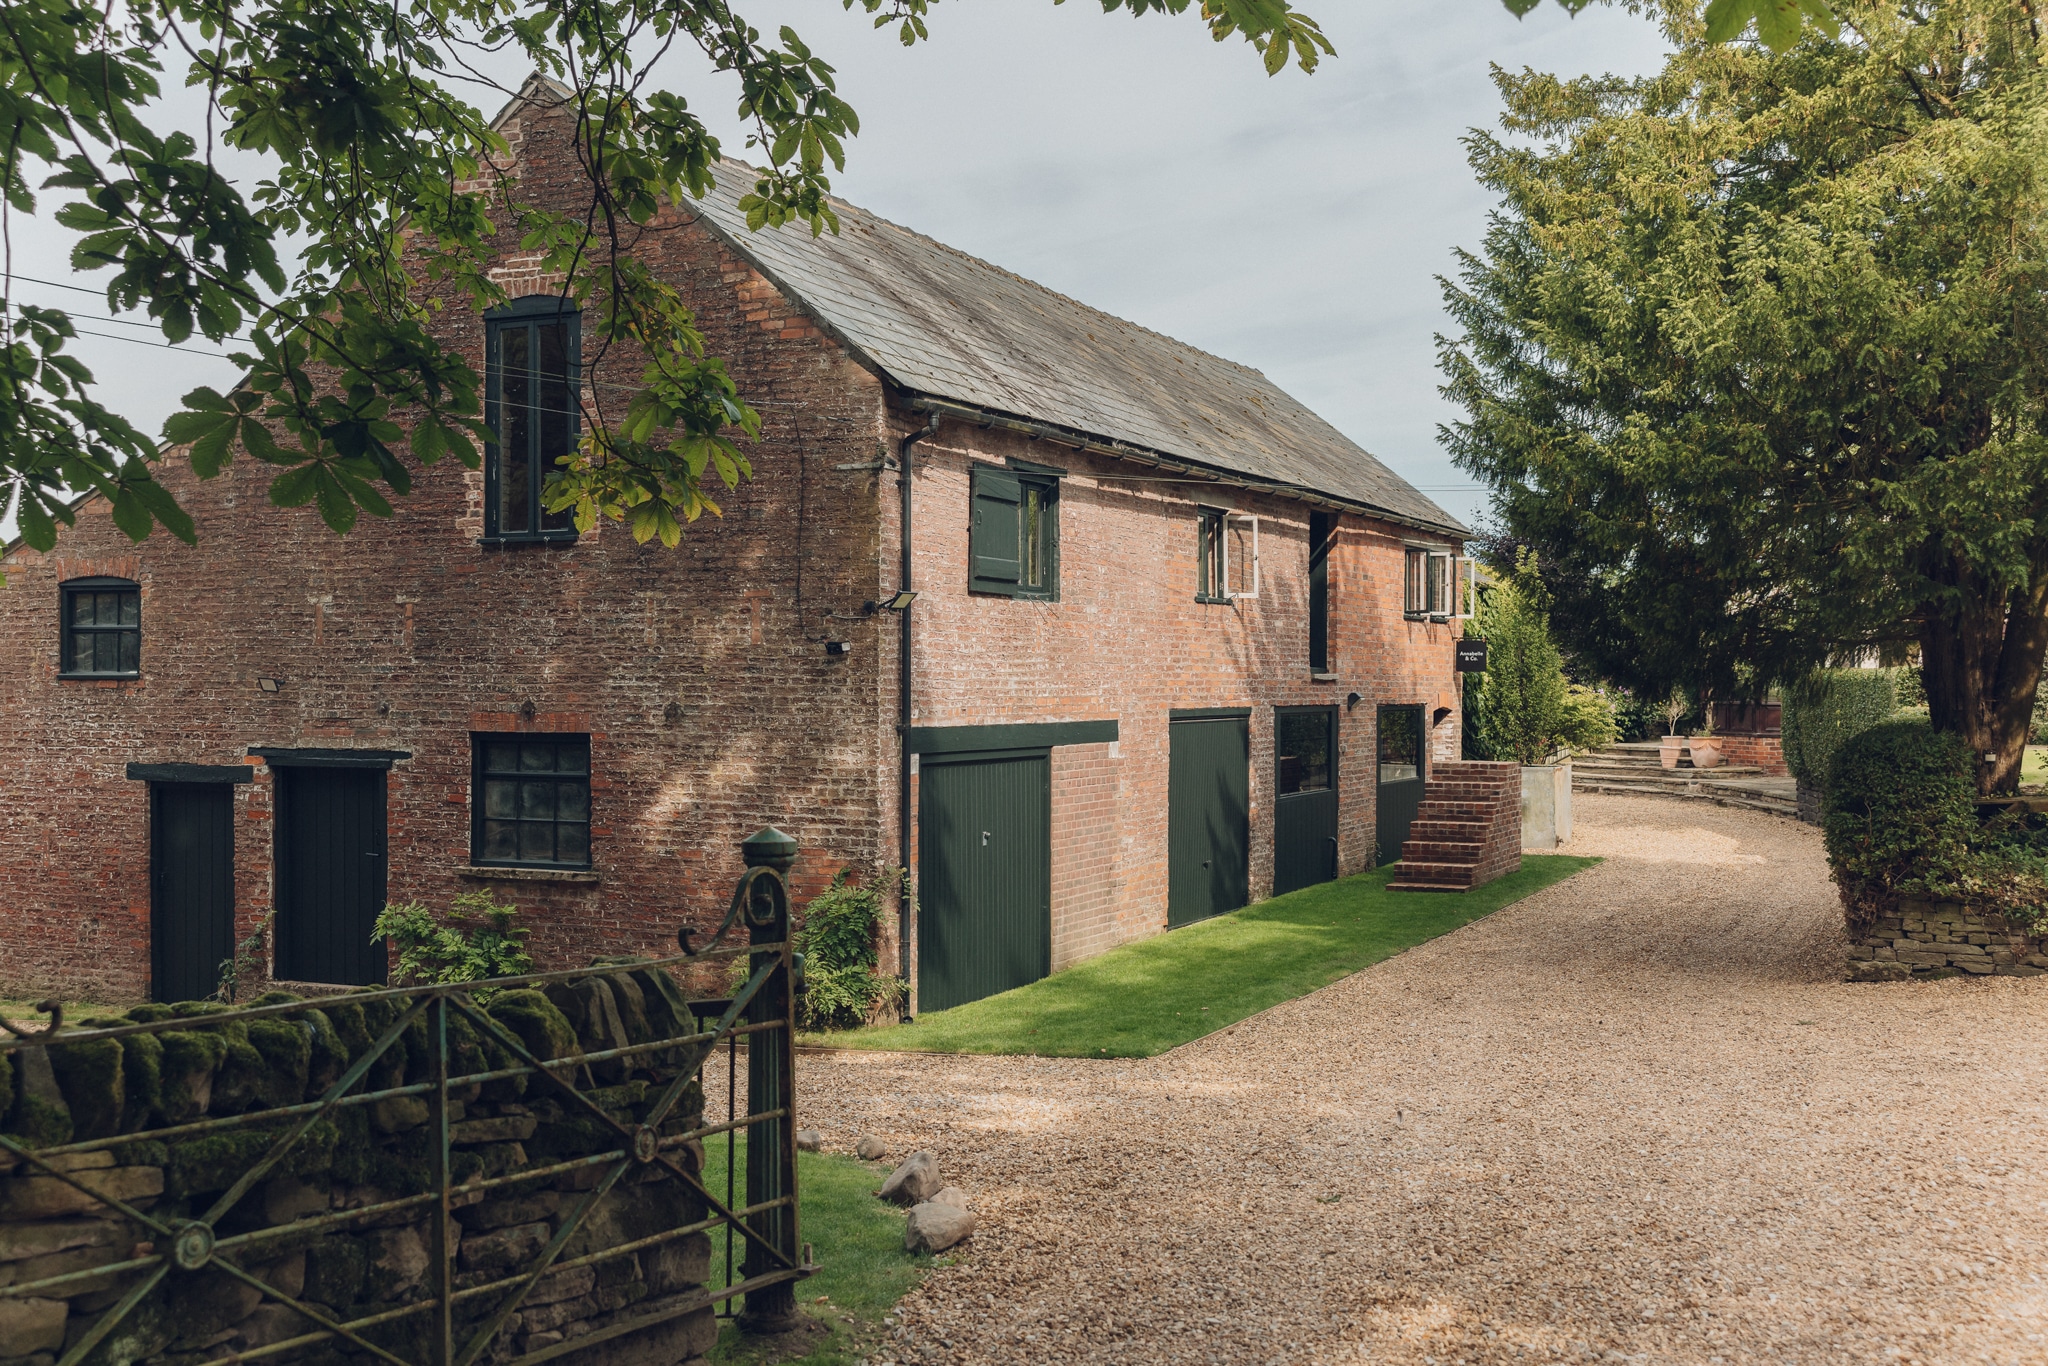

The principal challenge was adapting the ageing structure for modern use without losing the character that made it so special.
A carefully considered series of interventions reconfigured the access, unlocking additional internal accommodation while improving the building’s functionality.
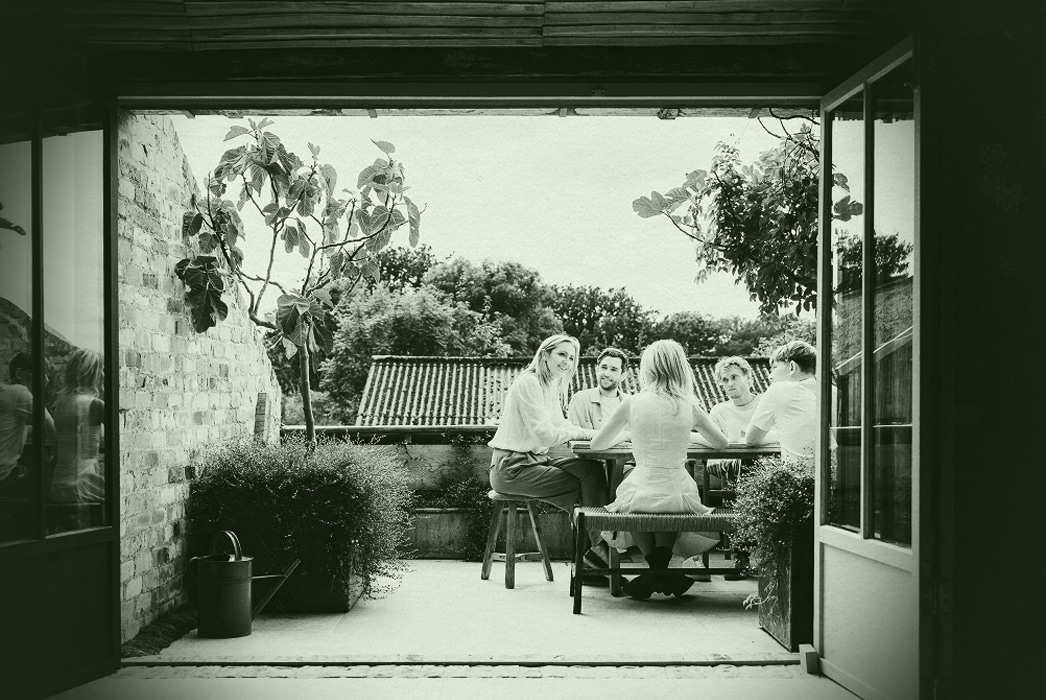
A new roof terrace was delicately carved into the existing roofscape, creating an elevated outdoor space with panoramic views across the farmyard and surrounding landscape, strengthening the connection between the building and its rural setting.


Natural materials informed every aspect of the design.

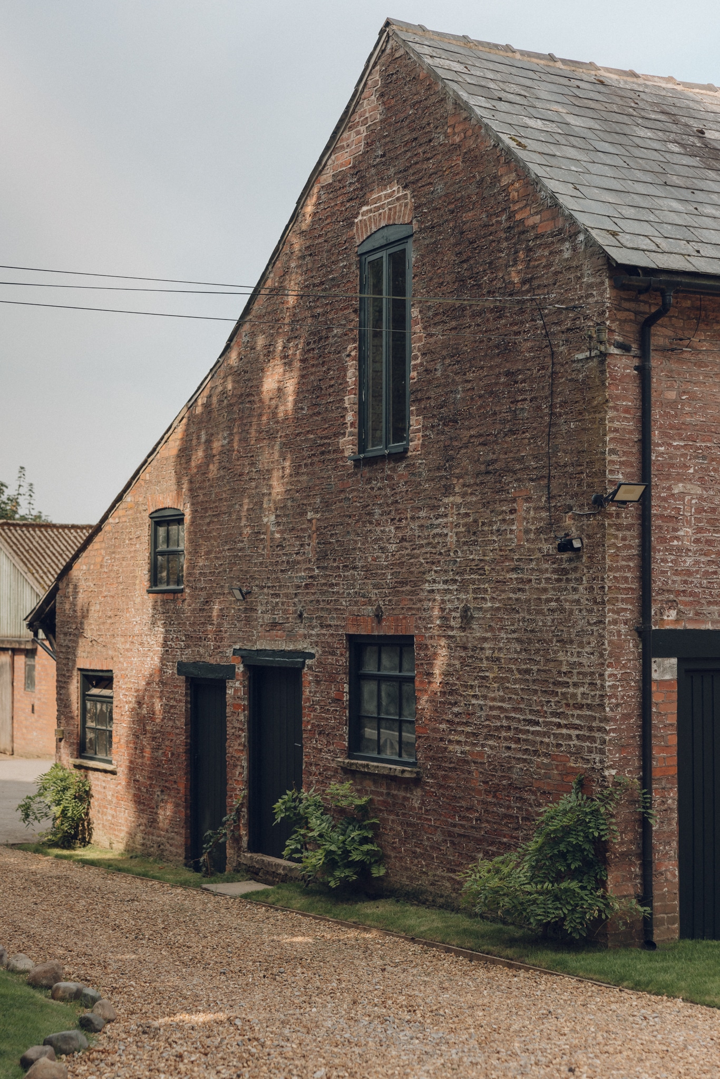
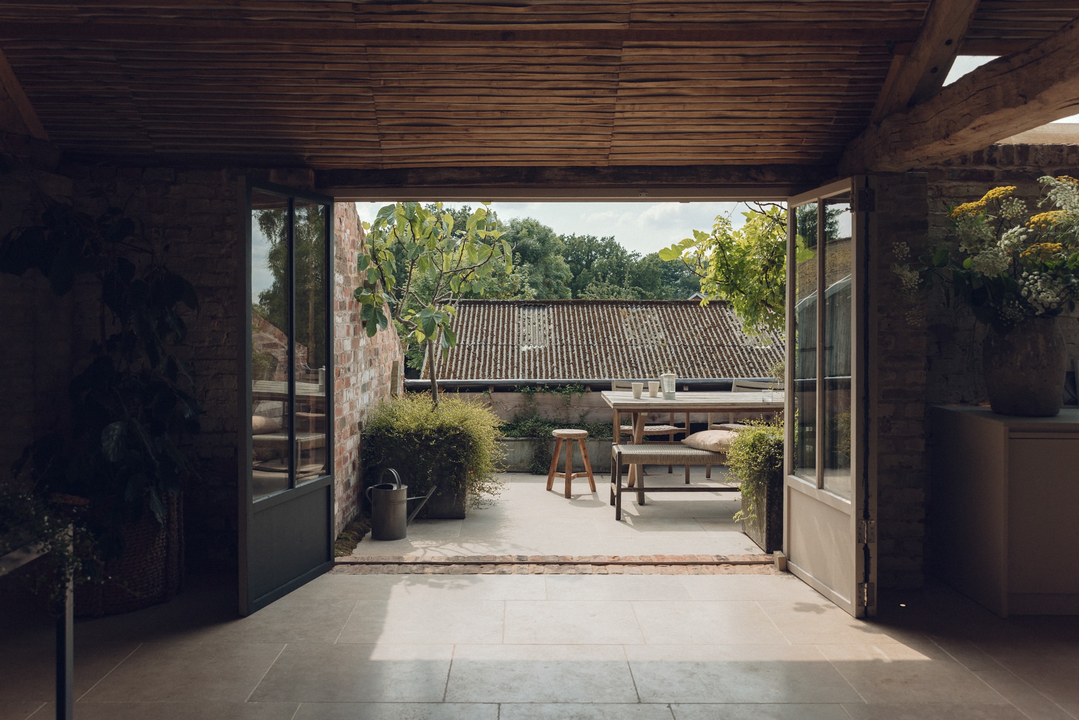
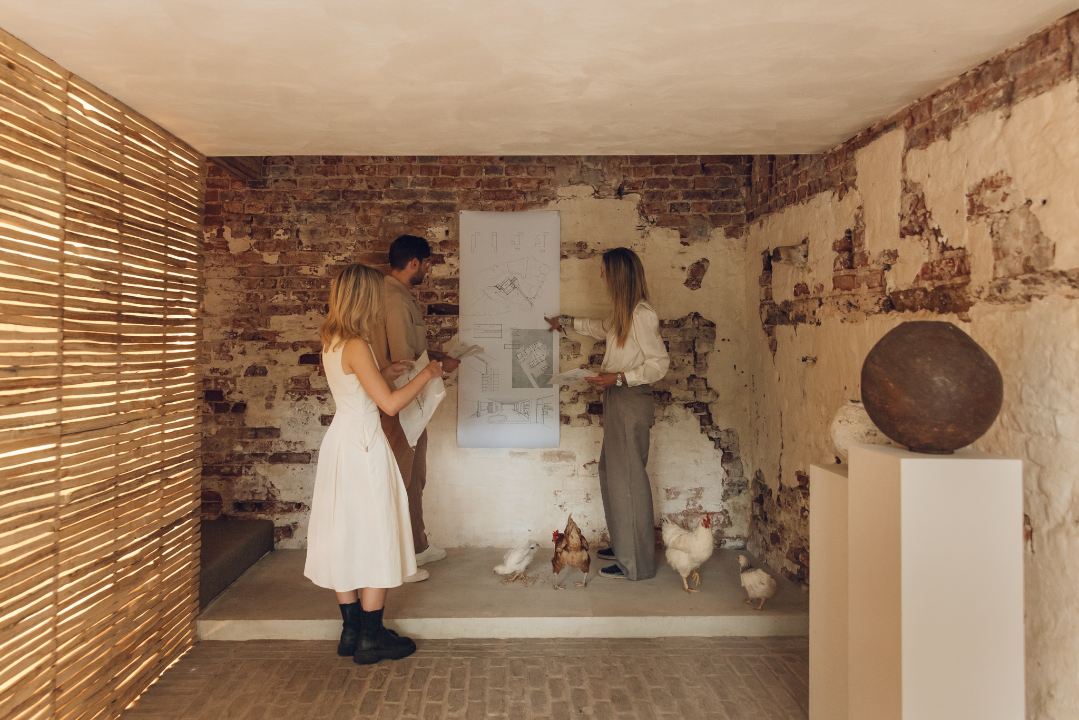
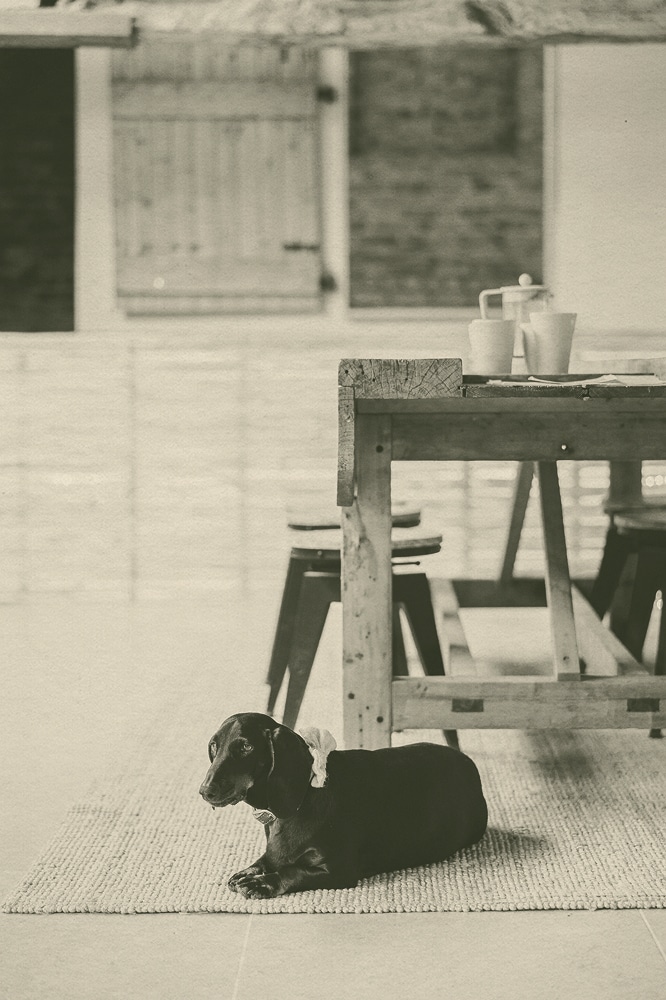
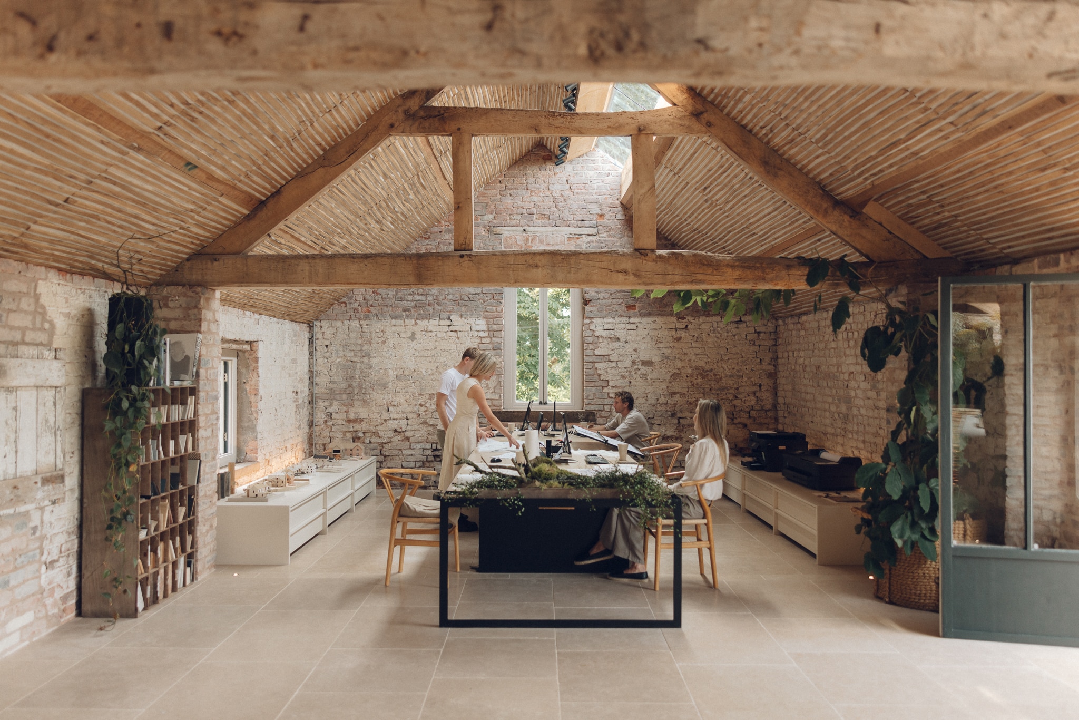
Existing brickwork was carefully retained and limewashed to reveal its texture and history, while a vaulted ceiling formed from sustainably sourced British coppiced chestnut lath introduces warmth, rhythm and craftsmanship to the principal space.
Natural stone flooring completes a restrained material palette that allows the original fabric of the building to remain the focus.
The result is a thoughtful conversion that demonstrates how careful restoration and contemporary design can work together to give historic agricultural buildings a meaningful new future.