Skip to content Get In Touch

wilmslow new home – approved

Planning approval has just been secured successfully within ten weeks.

Annabelle Tugby Architects was commissioned to create a new design for a site on Styal Road, Wilmslow following recent approval of a traditional design by another architectural practice.

The ATA proposal is a contemporary design with much greater efficiency of form (various small volumes were omitted to reduce costs such as dormers and single storey extensions) whilst internal layouts were re-worked to increase the flow and use of space – meaning less footprint was required. This saving allowed us to prioritise more energy on much enjoyed front elevational treatments which would increase the property’s final value.

Particular attention was paid to how the house will sit within its context, ensuring a good fit of design as you drive past once built. It is so key to relate to the materials on the street but also the forms, roof pitches, ridge heights, window design and intricate details of the lintels, rainwater products, porch and landscaping.  The new design therefore relates to the adjacent properties now through high quality design and individuality with character rather than pastiche, which will all be built from high quality materials to last.

The floor plans were re-worked to have greater storage and overall more practicality for a family. Orientation checks of the property resulted in the re-positioinng of windows and internal spaces to ensure the incoming sunlight was maximised year round in the  key spaces such as master suite, kitchen and early morning spaces like the breakfast table and the evening spots such as the formal living room and outdoor sitting spaces.


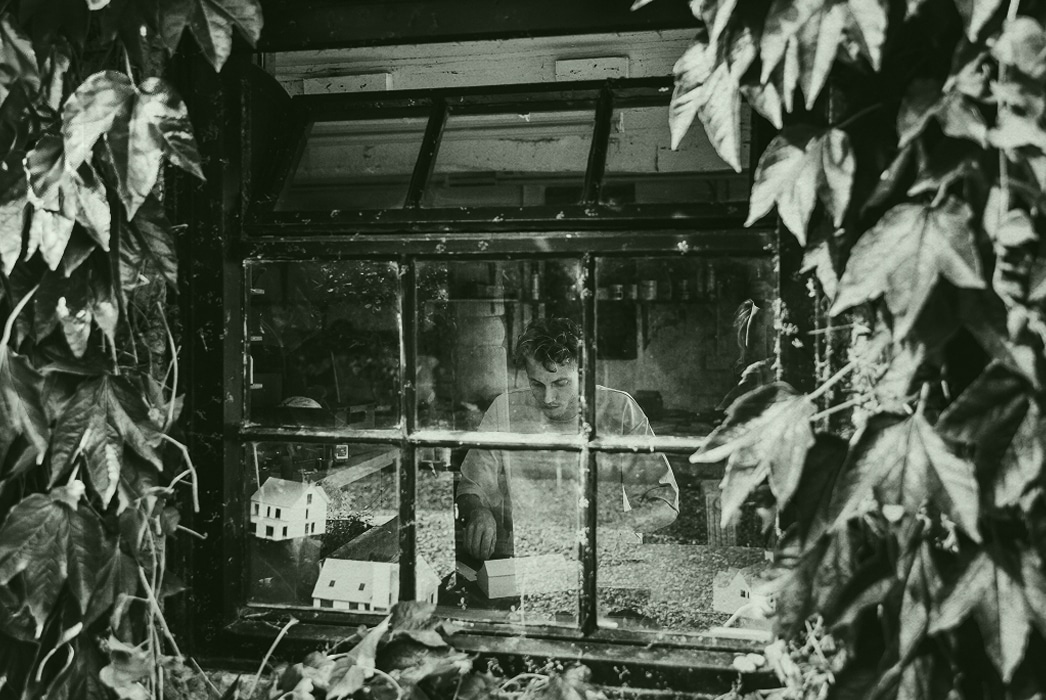
The white card model below is the application by the other designer whilst the coloured card models are the new ATA design which has successfully gained planning.
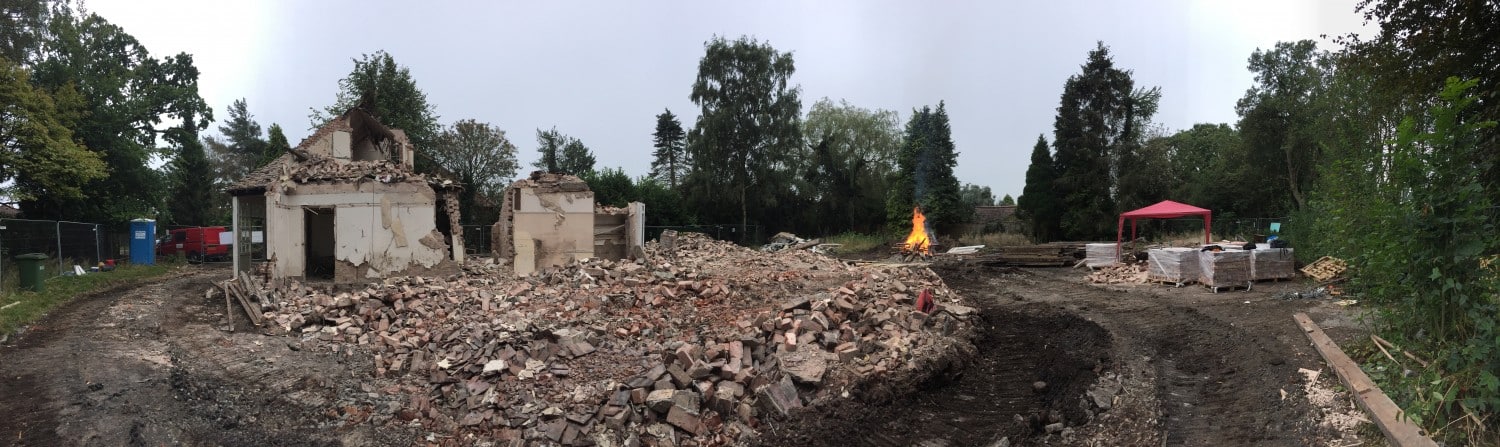
 

demolition is under way!

Meadow End, an exciting new project for Annabelle Tugby Architects, is on its way to transitioning into two contemporary new build family houses in Styal.

Preparation of the acre site has started with the removal of a longstanding derelict property that went to auction last year.

Timber framed construction is proposed, much like Terracotta House, which will speed up the build and create two highly engineered, enviornmentally efficient new homes in 2020.

we have moved…

Annabelle Tugby Architects have a new office!

We are still based in Styal, just down the road from our previous office.


Our new address:

The Workshop,

Norcliffe Estate,

Styal,

SK9 4LH



design buy build

We are really happy to see that our project Terracotta House has been featured on Design Buy Build.

“The gabled front elevation reveals a cut away to its corner; a rationale that responds to maximise volumes whilst adapting to building lines across the site. There is a richness captured in the building’s colour and texture and how the materials respond to light and shadow; the irregularities of the rough, gritty, hand-made terracotta tiles mimic the leaves of the surrounding trees and reinforce the connections with its very natural setting.”

See the full article here.

MSA awards

Another great year for us at the Manchester Society of Architects Awards

This year the awards were judged by the amazing Lord Norman Foster!


Terracotta House came runner up in its category whilst Heybridge was nominated for the President’s Choice – Unbuilt


Presidents Choice – Unbuilt // One off house – Built


archdaily

Our project Terracotta House recently featured on Archdaily!


It is always amazing to see our work published.

To read the full article click here… 


terracotta house completed

The ATA team are happy to announce terracotta house is now complete!


We particularly love the texture and irregularities created by the rough, gritty, hand-made terracotta tiles. It is amazing to compare the final build to the VR and CGI images created during the final design stages.


The Clients were lovely enough to host a BBQ to celebrate the completion of the build. It was such a nice gesture and a great opportunity for us to have to have a tour through the house.


More photographs to follow.

Follow this link to see the project information and imagery

we are hiring!

We are looking for an architectural technician or technologist to join our team!


Requirements:

– Excellent communication and technical detailing skills

– Full driving licence and car for meetings and site visits

– Interest in contemporary architecture and details

– Experience using Microstation preferred


Please send details about yourself and samples of your work (5MB limit), by email to: info@annabelleandco.uk

on site at the workshop

The Workshop is well under way on site.

Due to be complete this summer, we are very excited to see the finished building.

We love the mix of contrasting black stained timber cladding with the buff colours on the existing workshop!


To read more  about this project follow this link.

selling a piece of architecture?

Like selling a specialist car, selling an architect designed house might just require an agent that really understands the product. Step up the modern house 


“A sumptuously packaged estate agency for some of the UK’s most remarkable homes”… Vogue Magazine


If you have an interest in investing in architecture or want to sell a piece of architecture this will interest you. From selling just modernism when they set-out, 14 years on ‘the modern house’ now  sells mid-century homes, contemporary homes, newbuilds, eco homes and urban spaces.

The secret of their success… a team that really loves modern architecture, understand it, can value it and sell it… and perhaps for a better price as they’ve found the right buyer.

The market they reach is not defined by postcode search either… as they are connected with a wider audience it opens up the market that they reach from someone looking for a home in a specific area, to looking a client hunting for a specific level of quality of and design.

The modern house invest heavily in their audience too which includes much more than website listings. They publish an average of 40 articles a month, reach an enormous online audience through their webiste (15 million hits a year), have an award winning blog and 135k followers on instagram.

We’re delighted we have a project which has passed their design review panel process and look forward to working with Albert Hill, Matt Gibberd and their team soon.


“An estate agency like no other, The Modern House sells the most incredible design-led homes in urban and rural locations in the UK” — Evening Standard